Transparent Price. Offers due Tues. Oct. 20. End-Unit, largest Townhome floorplan in the complex! This freshly painted home is distinguished by an impressive collection of thoughtful upgrades and smart-home features, including a whole-home water softener and reverse-osmosis filtration system, Ring doorbell and security system, with garage and front-door sensors. The finished garage boasts an automatic door closing timer providing added peace of mind, with custom storage cabinetry to maximizes organization and usability. The downstairs room offers exceptional flexibility, easily serving as a private office, In-Law space, or reimagined fourth bedroom. The kitchen showcases a spacious Quartz center island, abundant cabinetry, and stainless-steel appliances that are perfect for entertaining. Energy efficient 50-gallon water heater and Bosch dishwasher, built-in oven and microwave, plus convenient inside utility room. Multi-zone Central heat and A/C. Water Softener and reverse osmosis water filtration system for pure drinking water. LOW HOA fees: Dog Park, BBQ Area, Raised Garden Beds, Garbage, & Exterior Window Cleaning! Alum Rock Park hiking trails are just minutes away. This residence delivers modern comfort, thoughtful design, and everyday convenience in one exceptional setting.
Pending
Price increase: $52K (10/12)
$1,100,000
468 Deborah Ct, San Jose, CA 95133
3beds
1,720sqft
Townhouse, Residential
Built in 2019
999 Square Feet Lot
$1,093,100 Zestimate®
$640/sqft
$288/mo HOA
What's special
- 38 days
- 451
- 19
Zillow last checked:
Listing updated:
Listed by:
Gary Nobile 01068890 408-857-0043,
Corcoran Icon Properties 408-997-9999
Source: MLSListings Inc,MLS#: ML82059948
Facts & features
Interior
Bedrooms & bathrooms
- Bedrooms: 3
- Bathrooms: 3
- Full bathrooms: 2
- 1/2 bathrooms: 1
Rooms
- Room types: Bonus Room, Office
Bedroom
- Features: PrimarySuiteRetreat, WalkinCloset
Bathroom
- Features: DoubleSinks, PrimaryStallShowers, SunkenGardenTub
Dining room
- Features: DiningAreainLivingRoom
Family room
- Features: SeparateFamilyRoom
Kitchen
- Features: ExhaustFan, Island
Heating
- Central Forced Air
Cooling
- Central Air, Zoned
Appliances
- Included: Electric Cooktop, Dishwasher, Exhaust Fan, Disposal, Microwave, Built In Oven, Electric Oven, Self Cleaning Oven, Refrigerator, Washer/Dryer
- Laundry: Inside
Features
- High Ceilings
- Flooring: Carpet, Tile, Wood
- Common walls with other units/homes: End Unit
Interior area
- Total structure area: 1,720
- Total interior livable area: 1,720 sqft
Video & virtual tour
Property
Parking
- Total spaces: 2
- Parking features: Attached, Garage Door Opener
- Attached garage spaces: 2
Features
- Stories: 3
- Patio & porch: Balcony/Patio
- Exterior features: Dog Run/Kennel
Lot
- Size: 999 Square Feet
Details
- Parcel number: 25491158
- Zoning: APD
- Special conditions: Standard
Construction
Type & style
- Home type: Townhouse
- Architectural style: Contemporary
- Property subtype: Townhouse, Residential
Materials
- Foundation: Slab
- Roof: Other
Condition
- New construction: No
- Year built: 2019
Utilities & green energy
- Gas: PublicUtilities
- Sewer: Public Sewer
- Water: Public
- Utilities for property: Public Utilities, Water Public
Community & HOA
HOA
- Has HOA: Yes
- Amenities included: Barbecue Area, Club House, Garden Greenbelt Trails, Playground
- HOA fee: $288 monthly
Location
- Region: San Jose
Financial & listing details
- Price per square foot: $640/sqft
- Tax assessed value: $1,205,000
- Date on market: 9/17/2026
- Listing agreement: ExclusiveRightToSell
Estimated market value
$1,093,100
$1.04M - $1.15M
$4,376/mo
Price history
| Date | Event | Price |
|---|---|---|
| 10/20/2026 | Pending sale | $1,100,000$640/sqft |
Source:  MLSListings Inc #ML82059948 Report a problem | ||
| 10/12/2026 | Price change | $1,100,000+5%$640/sqft |
Source: MLSListings Inc #ML82059948 Report a problem | ||
| 9/17/2026 | Listed for sale | $1,048,000-13.4%$609/sqft |
Source: MLSListings Inc #ML82059948 Report a problem | ||
| 7/22/2022 | Sold | $1,210,000+5.3%$703/sqft |
Source: Public Record Report a problem | ||
| 6/30/2022 | Contingent | $1,149,000$668/sqft |
Source:  MLSListings Inc #ML81896871 Report a problem | ||
| 6/18/2022 | Listed for sale | $1,149,000$668/sqft |
Source: MLSListings Inc #ML81896871 Report a problem | ||
Public tax history
| Year | Property taxes | Tax assessment |
|---|---|---|
| 2026 | -- | $1,205,000 -4.3% |
| 2025 | $17,641 +2% | $1,258,884 +2% |
| 2024 | $17,294 +8.6% | $1,234,200 +9.7% |
| 2023 | $15,920 +16% | $1,125,000 +17.6% |
| 2022 | $13,725 +6.4% | $956,829 +2% |
| 2021 | $12,903 +885.5% | $938,068 +1153.4% |
| 2020 | $1,309 | $74,842 |
Find assessor info on the county website
Monthly payment
Est. payment
Payment breakdown
Explore the cost of this home by adjusting the details. Changes won't be saved.Climate risks
Neighborhood: Alum Rock-East Foothills
Nearby schools
Schools provided by the listing agent
- District: AlumRockUnionElementary
Source: MLSListings Inc. This data may not be complete. We recommend contacting the local school district to confirm school assignments for this home.
Similar homes
- $999,8883 bd3 ba1.4k sqft2099 Vincenzo Walkway, San Jose, CA 95133For Sale
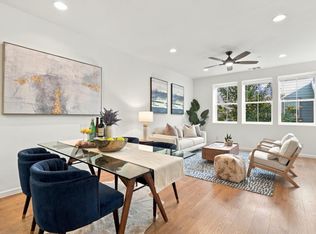 MLS ID #ML82064882, Vinh Vu. MLSListings Inc
- $929,8883 bd3 ba1.6k sqft1949 Mahuron Cir, San Jose, CA 95133For Sale
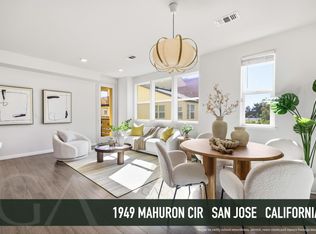 MLS ID #ML82064652, Cindy Yang. MLSListings Inc
- $888,8883 bd3 ba1.6k sqft1931 Nevets Ln, San Jose, CA 95133For Sale
 MLS ID #ML82060679, Lannie Chen. MLSListings Inc
- $1,199,8004 bd3 ba2k sqft652 Obsidian Dr, San Jose, CA 95133For Sale
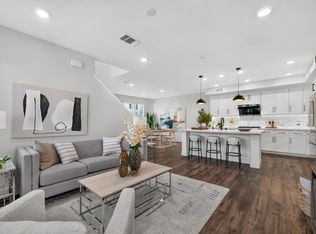 MLS ID #ML82062245, Yolanda Zhang. MLSListings Inc
Local buyer's agents are ready to help
