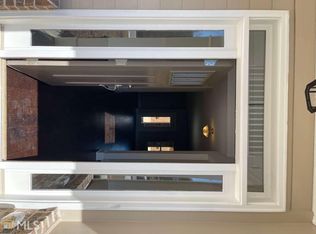
The Georgetown floorplan, is a 3 Story Home with 6 bedrooms and 5 baths that features 2 story foyer entrance, a formal dinning room. A large family room with fireplace opens to kitchen with island, granite counter-tops, 42 inch kitchen cabinets. Cooktop and double ovens. A bedroom and full bath on main level. Second floor offers a large Owner's Suite w/ sitting area. The Third Floor Features a bedroom, a full bath, media room, and an open loft area. Also with a beautiful sliding glass door that provides access to the backyard/covered patio, fresh air and natural light. *June Time-Frame* Ask sales manager about current the incentives.
This property is off market, which means it's not currently listed for sale or rent on Zillow. This may be different from what's available on other websites or public sources.