Skip main navigation
Sold for $280,000
  • $280,000

    468 EAGLECREST DRIVE, HAINES CITY, FL 33844

    4beds
    1,825sqft
    Single Family Residence
    Built in 2018
    5,502 Square Feet Lot
    $294,900 Zestimate®
    $153/sqft
    $2,086 Estimated rent

    Home value

    $294,900

    $280,000 - $310,000

    $2,086/mo

    Zestimate® history
    Loading
    Loading...

    Owner options

    List your home for rent

    $2,086/mo

    Rent Zestimate®

    Find your next renter with Zillow Rental Manager. Plus, with online applications, you can quickly screen prospective tenants – for free.

    Learn more

    $2,086/mo

    Rent Zestimate®

    Refinance and save

    $1,890/mo

    Est. payment

    Refinancing to a lower rate could help reduce your monthly payments and save thousands over the life of the loan.

    See today's rates

    $1,890/mo

    Est. payment

    Explore your selling options

    Work with a Zillow partner agent

    Leverage their expertise and Zillow's premium Showcase listings to get your home seen by more buyers.

    Get started

    List with your own agent

    Get your home in front of millions of buyers by listing it on Zillow.

    Learn how to do it

    Sell it yourself

    Take full control of how buyers see your home on Zillow by listing For Sale by Owner (FSBO).

    List your home

    What's special

    Swimming poolWalk-in closetCovered patioOpen plan kitchenFormal dining nookLaundry room
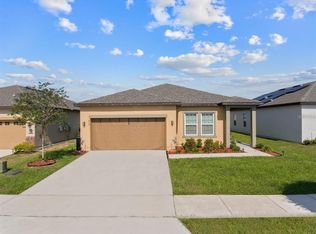
    Welcome Home! This five years young property is located in the heart of Haines City, with easy access to major highways, Florida attractions, shops and restaurants. The design lends a three split 4th bedroom which could be used as a home office The property features open plan kitchen which opens to the great room and formal dining nook. All four bedrooms have carpeting with the master offering a walk-in closet Interior laundry room and two car garage. The back yard features covered patio which can be screened. There is a water filtration system installed and Solar Panels. The community of Highland Reserve enjoys a very low HOA fees, yet still offers amenities that include a park, swimming pool and playground. Solar panels loan remains about $16,000 that need to assume by future borrower/buyer.

    Zillow last checked:

    Listing updated:

    Listed by:

    Victor Maisonet-Rivera 787-590-5954,

    MAISO REALTY & INVESTMENTS, LLC 787-590-5954

    Bought with:

    Jocelyn Albaladejo, 3482673

    FLOBELLA REALTY LLC

    Source: Stellar MLS,MLS#: R4907319MLS LogoOriginating MLS: Other

    Facts & features

    Interior

    Bedrooms & bathrooms
    • Bedrooms: 4
    • Bathrooms: 2
    • Full bathrooms: 2
    Primary bedroom
    • Level: First
    • Dimensions: 15x13
    Bedroom 1
    • Level: First
    • Dimensions: 12x12
    Bathroom 2
    • Level: First
    • Dimensions: 12x12
    Bathroom 3
    • Level: First
    • Dimensions: 13x11
    Kitchen
    • Level: First
    • Dimensions: 17x12
    Living room
    • Level: First
    • Dimensions: 20x14
    Heating
    • Central, Electric
    Cooling
    • Central Air
    Appliances
    • Included: Dishwasher, Electric Water Heater, Microwave, Range, Refrigerator
    Features
    • Ceiling Fan(s), In Wall Pest System, Open Floorplan, Split Bedroom, Thermostat, Walk-In Closet(s)
    • Flooring: Carpet, Concrete
    • Doors: Sliding Doors
    • Has fireplace: No
    Interior area
    • Total structure area: 2,436
    • Total interior livable area: 1,825 sqft

    Property

    Parking
    • Total spaces: 2
    • Parking features: Garage Door Opener
    • Attached garage spaces: 2
    • Details: Garage Dimensions: 20x20
    Features
    • Levels: One
    • Stories: 1
    • Exterior features: Sidewalk, Sprinkler Metered
    Lot
    • Size: 5,502 Square Feet
    • Residential vegetation: Trees/Landscaped
    Details
    • Parcel number: 272716740506000630
    • Special conditions: None

    Construction

    Type & style
    • Home type: SingleFamily
    • Property subtype: Single Family Residence
    Materials
    • Stucco
    • Foundation: Slab
    • Roof: Shingle
    Condition
    • New construction: No
    • Year built: 2018

    Utilities & green energy

    • Electric: Photovoltaics Seller Owned
    • Sewer: Public Sewer
    • Water: Public
    • Utilities for property: Cable Available, Electricity Available, Sewer Connected
    Green energy
    • Energy generation: Solar

    Community & HOA

    Community
    • Features: Sidewalks
    • Pet fee: $0 monthly
    • Subdivision: RESERVE AT HIGHLAND MEADOWS
    HOA
    • Has HOA: Yes
    • HOA fee: $13 monthly
    • HOA name: Prime Mommunity Management/Sharon Gastelbondo
    • HOA phone: 863-293-7400
    Location
    • Region: Haines City

    Financial & listing details

    • Price per square foot: $153/sqft
    • Tax assessed value: $264,943
    • Annual tax amount: $4,818
    • Date on market: 11/14/2023
    • Cumulative days on market: 6 days
    • Listing terms: Cash,Conventional,FHA,USDA Loan,VA Loan
    • Ownership: Fee Simple
    • Total actual rent: 0
    • Electric utility on property: Yes
    • Road surface type: Asphalt, Paved

    Price history

    DateEventPrice
    1/5/2024Sold$280,000$153/sqft
    Source: Stellar MLS #R4907319 Report a problem
    11/20/2023Pending sale$280,000$153/sqft
    Source: Stellar MLS #R4907319 Report a problem
    11/15/2023Listed for sale$280,000-17.6%$153/sqft
    Source: Stellar MLS #R4907319 Report a problem
    8/28/2023Listing removed--
    Source: Stellar MLS #R4906715 Report a problem
    2/13/2023Listed for sale$340,000$186/sqft
    Source: Stellar MLS #R4906715 Report a problem

    Public tax history

    YearProperty taxesTax assessment
    2025$5,152 -0.6%$264,943 +2.2%
    2024$5,181 +6%$259,276 +10%
    2023$4,890 +9.7%$235,705 +10%
    2022$4,458 +11.3%$214,277 +10%
    2021$4,007 +2.9%$194,797 +3.5%
    2020$3,893 +6.4%$188,163 +8.5%
    2019$3,661 -35.1%$173,393 +441.9%
    2018$5,640 $32,000
    Find assessor info on the county website

    Neighborhood: 33844

    Nearby schools

    GreatSchools rating
    Schools provided by the listing agent
    • Elementary: Horizons Elementary
    • Middle: Boone Middle
    • High: Ridge Community Senior High

    Source: Stellar MLS. This data may not be complete. We recommend contacting the local school district to confirm school assignments for this home.

    Get a cash offer in 3 minutes
    Find out how much your home could sell for in as little as 3 minutes with a no-obligation cash offer.
    Estimated market value
    $294,900
    Get a cash offer in 3 minutes
    Find out how much your home could sell for in as little as 3 minutes with a no-obligation cash offer.
    Estimated market value
    $294,900