This 2,600 Sq Ft Log Cabin Home Features 3 Beds & 2.5 Baths. The Property Spans Approximately 1.74 Acres Offering A Wrap Around Porch, Ideal For Entertaining & Enjoying The Surrounding Wildlife W/ Picturesque Views. The Home Borders The Corps Of Engineers Land, Providing A Serene Environment W/ Convenient Boat Ramps Near By To Access Lake Barkley. Inside, The Kitchen & Living-room Are Open W/ An Eat At Island That Boasts Warm Black & Tan Granite W/ Countertop Range. Stainless Appliances, Open Glass Cabinetry, Pantry Cabinet & Terra Cotta Colored Tiled Floors. The Living-room Boasts A Partial Glassed In Room, Hardwood Floors & Access To The Wrap Around Deck. The Primary Bed Boasts Cathedral Ceiling W/ Stone Fireplace, Large En-suite Bath W/ Jetted Tub, Walk-in Shower, Double Vanity, Loft & Spiral Staircase. A Second Family Room, Stone Fireplace & Wood Accented Walls In The Basement. A Full Bath W/ A Tub/shower Plus A Walk-in Shower, Laundry Room, 2 Beds & Bonus Room For Office/storage.
Sold for $268,400
$268,400
468 Edgar Dr, Cadiz, KY 42211
3beds
2,600sqft
Single Family Residence
Built in 2000
1.74 Acres Lot
$278,800 Zestimate®
$103/sqft
$2,367 Estimated rent
Home value
$278,800
Estimated sales range
Not available
$2,367/mo
Zestimate® history
Owner options
List your home for rent
$2,367/mo
Rent Zestimate®
Find your next renter with Zillow Rental Manager. Plus, with online applications, you can quickly screen prospective tenants – for free.
$2,367/mo
Rent Zestimate®
Refinance and save
$1,258/mo
Est. payment
Refinancing to a lower rate could help reduce your monthly payments and save thousands over the life of the loan.
$1,258/mo
Est. payment
Explore your selling options
Work with a Zillow partner agent
Leverage their expertise and Zillow's premium Showcase listings to get your home seen by more buyers.
Get startedList with your own agent
Get your home in front of millions of buyers by listing it on Zillow.
Learn how to do itSell it yourself
Take full control of how buyers see your home on Zillow by listing For Sale by Owner (FSBO).
List your homeWhat's special
Stone fireplacePicturesque viewsOpen glass cabinetryLaundry roomWrap around porchEat at islandBonus room
Zillow last checked:
Listing updated:
Listed by:
Samantha McKay 270-556-7675,
The Jeter Group
Bought with:
Daniel Wade, 292091
eXp Realty, LLC
Source: WKRMLS,MLS#: 131200Originating MLS: Paducah
Facts & features
Interior
Bedrooms & bathrooms
- Bedrooms: 3
- Bathrooms: 3
- Full bathrooms: 2
- 1/2 bathrooms: 1
- Main level bedrooms: 1
Primary bedroom
- Level: Main
Bedroom 2
- Level: Basement
Bedroom 3
- Level: Basement
Bathroom
- Features: Double Vanity, Separate Shower, Steam Shower, Walk-In Closet(s), Soaking Tub, Tub Shower
Dining room
- Features: Living/Dining
Family room
- Level: Basement
Kitchen
- Features: Pantry
- Level: Main
Living room
- Level: Main
Office
- Level: Basement
Heating
- Propane, Fireplace(s)
Cooling
- Central Air
Appliances
- Included: Dishwasher, Dryer, Built-In Range, Refrigerator, Washer
- Laundry: In Basement, Utility Room, Washer/Dryer Hookup
Features
- Ceiling Fan(s), Closet Light(s), Tray/Vaulted Ceiling, Walk-In Closet(s), Other/See Remarks, High Ceilings
- Flooring: Laminate, Tile, Wood, Other/See Remarks
- Windows: Metal Frame, Casement Windows
- Basement: Exterior Entry,Full,Finished,Interior Entry,Walk-Out Access,Other/See Remarks
- Has fireplace: Yes
- Fireplace features: Basement, Bedroom, Gas Log, Two or More
Interior area
- Total structure area: 2,600
- Total interior livable area: 2,600 sqft
- Finished area below ground: 1,300
Property
Parking
- Parking features: Circular Driveway, Gravel
- Has uncovered spaces: Yes
Features
- Levels: One
- Stories: 1
- Patio & porch: Covered Porch, Deck, Patio
- Exterior features: Lighting
- Has view: Yes
- View description: Water
- Has water view: Yes
- Water view: Water View Seasonal
- Waterfront features: Lake Area, Barkley Lake
- Body of water: Barkley Lake
Lot
- Size: 1.74 Acres
- Dimensions: 1.74 ACRES
- Features: Trees, County, Dead End Street, Level, Rolling Slope, Wooded
Details
- Parcel number: S313114
- Other equipment: Satellite Owned
Construction
Type & style
- Home type: SingleFamily
- Architectural style: Log Home
- Property subtype: Single Family Residence
Materials
- Frame, Log Siding, Wood Siding, Other/See Remarks, Dry Wall, Log
- Foundation: Concrete Block, Slab
- Roof: Metal
Condition
- New construction: No
- Year built: 2000
Utilities & green energy
- Electric: Circuit Breakers, Pennyrile Rural Elec
- Gas: Propane
- Sewer: Septic Tank
- Water: Public, Lake Barkley Water
- Utilities for property: Garbage - Private, Propane Tank Owned
Community & HOA
Community
- Subdivision: Beach Bend 2
HOA
- Has HOA: No
- Services included: None
Location
- Region: Cadiz
Financial & listing details
- Price per square foot: $103/sqft
- Tax assessed value: $180,000
- Date on market: 4/2/2025
- Road surface type: Blacktop, Gravel
Price history
| Date | Event | Price |
|---|---|---|
| 6/16/2025 | Sold | $268,400-3.1%$103/sqft |
Source: WKRMLS #131200 Report a problem | ||
| 4/9/2025 | Pending sale | $277,000$107/sqft |
Source: WKRMLS #131200 Report a problem | ||
| 4/2/2025 | Listed for sale | $277,000+49.7%$107/sqft |
Source: WKRMLS #131200 Report a problem | ||
| 8/30/2019 | Sold | $185,000+2.8%$71/sqft |
Source: WKRMLS #103759 Report a problem | ||
| 7/23/2019 | Listed for sale | $179,900-9.6%$69/sqft |
Source: Keller Williams Experience Realty The Jeter Group #103759 Report a problem | ||
| 7/3/2018 | Listing removed | $199,000$77/sqft |
Source: Keller Williams Realty Experience #96235 Report a problem | ||
| 5/9/2018 | Price change | $199,000-2.9%$77/sqft |
Source: Keller Williams Realty Experience #96235 Report a problem | ||
| 4/22/2018 | Price change | $205,000-6.8%$79/sqft |
Source: Keller Williams Experience Realty #96235 Report a problem | ||
| 4/10/2018 | Price change | $220,000-6.4%$85/sqft |
Source: Keller Williams Experience Realty #96235 Report a problem | ||
| 3/28/2018 | Price change | $235,000-6%$90/sqft |
Source: Keller Williams Experience Realty #96235 Report a problem | ||
| 3/13/2018 | Listed for sale | $250,000$96/sqft |
Source: Keller Williams Experience Realty #96235 Report a problem | ||
Public tax history
| Year | Property taxes | Tax assessment |
|---|---|---|
| 2024 | -- | $180,000 |
| 2023 | $1,304 -6% | $180,000 |
| 2022 | $1,387 -2.3% | $180,000 |
| 2021 | $1,419 -22.6% | $180,000 |
| 2020 | $1,834 +22% | $180,000 +22.3% |
| 2019 | $1,503 +2.4% | $147,200 |
| 2018 | $1,468 +14.1% | $147,200 |
| 2017 | $1,287 +2.6% | $147,200 |
| 2016 | $1,255 +0.4% | -- |
| 2015 | $1,250 +6368.1% | -- |
| 2010 | $19 | -- |
Find assessor info on the county website
Neighborhood: 42211
Nearby homes
- $172,800-- bd-- ba-- sqft468 Edgar Dr, Cadiz, KY 42211Off Market
- $15,0001 AcresLots 95 & 96 Edgar Dr, Cadiz, KY 42211Lot/Land
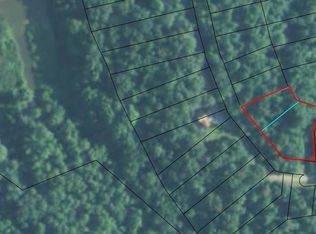
- $--1.25 AcresLots 108 & 109 Edgar Dr, Cadiz, KY 42211Off Market
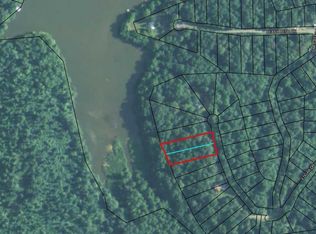
- $19,5000.7 AcresLots 100 & 101 Edgar Dr, Cadiz, KY 42211Lot/Land
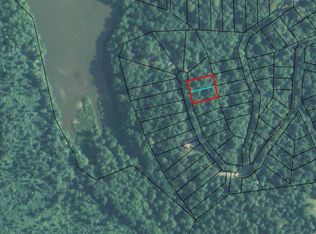
- $180,700-- bd-- ba-- sqft328 Edgar Dr, Cadiz, KY 42211Off Market
- $372,800-- bd-- ba-- sqft531 Edgar Dr, Cadiz, KY 42211Off Market
- $15,0001 AcresLots 95 96 Edgar Dr, Cadiz, KY 42211Lot/Land
- $19,5000.7 AcresLots 100 101 Edgar Dr, Cadiz, KY 42211Lot/Land
Nearby schools
GreatSchools rating
- NATrigg County Primary SchoolGrades: PK-2Distance: 3.2 mi
- 7/10Trigg County Middle SchoolGrades: 6-8Distance: 3.2 mi
- 3/10Trigg County High SchoolGrades: 9-12Distance: 3.1 mi
Schools provided by the listing agent
- Elementary: Trigg County
- Middle: Trigg County
- High: Trigg County
Source: WKRMLS. This data may not be complete. We recommend contacting the local school district to confirm school assignments for this home.


Get pre-qualified for a loan
At Zillow Home Loans, we can pre-qualify you in as little as 5 minutes with no impact to your credit score.An equal housing lender. NMLS #10287.
- Kentucky
- Trigg County
- Cadiz
- 42211
- 468 Edgar Dr
Nearby cities
Nearby zip codes
Other Cadiz Topics
