WELCOME HOME! You will love this freshly painted beautiful 5 bedroom 2.5 bathroom home in central Crestview! Conveniently located to military bases, schools, shopping and more! As you approach the home, you are greeted by the 16x6 covered front porch. The first floor of the home offers an ''open concept'' spacious living room with wood flooring and ceiling fan. The breakfast bar connects the living room to the kitchen. The kitchen offers all stainless steel matching appliances (refrigerator, smooth top range/oven, microwave & dishwasher). The kitchen also offers plenty of cabinetry, pantry, disposal & ceiling fan. Just off the kitchen, you will find the dining area for meals & entertaining. A small hallway leads you to the half bathroom and laundry area that are located between the dining area and the garage. The master bedroom is also located on the first floor, complete with a large master bathroom with double vanity, garden tub, separate shower, linen closet, water closet, and walk-in closet. The second floor offers 4 additional bedrooms and a second full bathroom with double vanity, perfect for a growing family. The home also offers a 2 car garage with auto opener and pull down stairs. The spacious back yard is one of the largest in the neighborhood and is surrounded by a privacy fence. The back of the home also offers a 21x6 covered back porch and an additional open paver patio. The yard is maintained by the HOA, perfect for someone with a busy lifestyle. Don't miss out on your opportunity to call this home your very own. Schedule your showing today!
Sold for $300,000
$300,000
468 Eisenhower Dr, Crestview, FL 32539
5beds
1,959sqft
Single Family Residence
Built in 2016
-- sqft lot
$299,500 Zestimate®
$153/sqft
$2,182 Estimated rent
Home value
$299,500
$285,000 - $314,000
$2,182/mo
Zestimate® history
Owner options
List your home for rent
$2,182/mo
Rent Zestimate®
Find your next renter with Zillow Rental Manager. Plus, with online applications, you can quickly screen prospective tenants – for free.
$2,182/mo
Rent Zestimate®
Refinance and save
$1,949/mo
Est. payment
Refinancing to a lower rate could help reduce your monthly payments and save thousands over the life of the loan.
$1,949/mo
Est. payment
Explore your selling options
Work with a Zillow partner agent
Leverage their expertise and Zillow's premium Showcase listings to get your home seen by more buyers.
Get startedList with your own agent
Get your home in front of millions of buyers by listing it on Zillow.
Learn how to do itSell it yourself
Take full control of how buyers see your home on Zillow by listing For Sale by Owner (FSBO).
List your homeWhat's special
Zillow last checked:
Listing updated:
Listed by:
Jacob J Foreman 850-499-1453,
Coldwell Banker Realty
Bought with:
Brandi L deGafferelly, 3383566
Realty ONE Group Emerald Coast
Source: ECAOR,MLS#: 939882
Facts & features
Interior
Bedrooms & bathrooms
- Bedrooms: 5
- Bathrooms: 3
- Full bathrooms: 2
- 1/2 bathrooms: 1
Primary bedroom
- Level: First
- Area: 169 Square Feet
- Dimensions: 13 x 13
Bedroom
- Level: Second
- Area: 143 Square Feet
- Dimensions: 13 x 11
Bedroom
- Level: Second
- Area: 156 Square Feet
- Dimensions: 13 x 12
Bedroom
- Level: Second
- Area: 120 Square Feet
- Dimensions: 12 x 10
Bedroom
- Level: Second
- Area: 120 Square Feet
- Dimensions: 12 x 10
Primary bathroom
- Level: First
- Area: 119 Square Feet
- Dimensions: 14 x 8.5
Dining area
- Level: First
- Area: 126 Square Feet
- Dimensions: 14 x 9
Garage
- Level: First
- Area: 400 Square Feet
- Dimensions: 20 x 20
Kitchen
- Level: First
- Area: 144 Square Feet
- Dimensions: 12 x 12
Living room
- Level: First
- Area: 264 Square Feet
- Dimensions: 22 x 12
Heating
- Central
Cooling
- Central Air, Ceiling Fan(s)
Appliances
- Included: Dishwasher, Disposal, Microwave, Electric Water Heater
- Laundry: Washer/Dryer Hookup
Features
- Breakfast Bar, Newly Painted, Pantry, Split Bedroom
- Flooring: Hardwood, Tile, Carpet
- Windows: Double Pane Windows, Window Treatments
- Attic: Pull Down Stairs
- Common walls with other units/homes: No Common Walls
Interior area
- Total structure area: 1,959
- Total interior livable area: 1,959 sqft
Property
Parking
- Total spaces: 2
- Parking features: Garage Door Opener
- Attached garage spaces: 2
Features
- Stories: 2
- Patio & porch: Covered, Porch
Lot
- Dimensions: 145 x 94 x 106 x 28
- Features: Covenants, Interior Lot, Restrictions, Sidewalk
Details
- Parcel number: 093N231030000A0070
- Zoning description: City, Resid Single Family
Construction
Type & style
- Home type: SingleFamily
- Architectural style: Traditional
- Property subtype: Single Family Residence
Materials
- Stone, Vinyl Siding, Trim Vinyl
- Foundation: Slab
- Roof: Composition
Condition
- Construction Complete
- New construction: No
- Year built: 2016
Utilities & green energy
- Water: Public
Community & HOA
Community
- Security: Smoke Detector(s)
- Subdivision: STILLWELL SOUTH
HOA
- Has HOA: Yes
- Services included: Maintenance Grounds
Location
- Region: Crestview
Financial & listing details
- Price per square foot: $153/sqft
- Tax assessed value: $283,376
- Annual tax amount: $4,202
- Date on market: 1/12/2024
- Road surface type: Paved
Price history
| Date | Event | Price |
|---|---|---|
| 7/23/2024 | Sold | $300,000$153/sqft |
Source:  ECAOR #939882 Report a problem ECAOR #939882 Report a problem | ||
| 6/22/2024 | Pending sale | $300,000$153/sqft |
Source: ECAOR #939882 Report a problem | ||
| 4/2/2024 | Price change | $300,000-3.2%$153/sqft |
Source: ECAOR #939882 Report a problem | ||
| 2/23/2024 | Price change | $309,999-3.1%$158/sqft |
Source: ECAOR #939882 Report a problem | ||
| 1/12/2024 | Listed for sale | $320,000+84.2%$163/sqft |
Source: ECAOR #939882 Report a problem | ||
| 9/9/2016 | Sold | $173,710$89/sqft |
Source: ECAOR #755572 Report a problem | ||
Public tax history
| Year | Property taxes | Tax assessment |
|---|---|---|
| 2025 | -- | $283,376 +7.1% |
| 2024 | $4,274 +1.7% | $264,525 -11.1% |
| 2023 | $4,203 +7.8% | $297,527 +6.4% |
| 2022 | $3,900 +15.7% | $279,630 +36% |
| 2021 | $3,370 +8.9% | $205,578 +8.8% |
| 2020 | $3,093 +10.7% | $188,909 +15% |
| 2019 | $2,795 +5.4% | $164,249 +6.3% |
| 2018 | $2,653 | $154,477 +7.4% |
| 2017 | $2,653 +6% | $143,843 +2585.6% |
| 2016 | $2,503 +2597.7% | $5,356 +3% |
| 2015 | $93 +0.8% | $5,200 -5.8% |
| 2014 | $92 | $5,519 |
Find assessor info on the county website
Neighborhood: 32539
Nearby homes
- $263,2003 bd2 ba1.8k sqft464 Eisenhower Dr, Crestview, FL 32539Off Market
- $287,3004 bd3 ba1.8k sqft470 Eisenhower Dr, Crestview, FL 32539Off Market
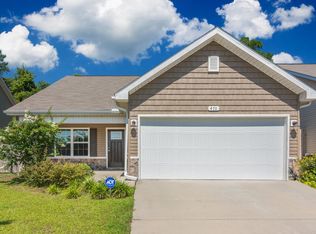
- $265,9003 bd2 ba1.8k sqft462 Eisenhower Dr, Crestview, FL 32539Off Market
- $214,4003 bd2 ba1.1k sqft108 Jamie Ct, Crestview, FL 32539Off Market
- $274,9004 bd3 ba1.8k sqft472 Eisenhower Dr, Crestview, FL 32539Off Market
- $---- bd-- ba-- sqft106 Jamie Ct, Crestview, FL 32539Off Market
- $281,9003 bd3 ba1.8k sqft101 Haislip Dr, Crestview, FL 32539Off Market
- $303,9004 bd3 ba1.9k sqft461 Eisenhower Dr, Crestview, FL 32539Off Market
Nearby schools
GreatSchools rating
- 8/10Walker Elementary SchoolGrades: PK-5Distance: 0.9 mi
- 8/10Davidson Middle SchoolGrades: 6-8Distance: 1.7 mi
- 5/10Crestview High SchoolGrades: 9-12Distance: 1.4 mi
Schools provided by the listing agent
- Elementary: Walker
- Middle: Davidson
- High: Crestview
Source: ECAOR. This data may not be complete. We recommend contacting the local school district to confirm school assignments for this home.


Get pre-qualified for a loan
At Zillow Home Loans, we can pre-qualify you in as little as 5 minutes with no impact to your credit score.An equal housing lender. NMLS #10287.
Sell for more on Zillow
Get a Zillow Showcase℠ listing at no additional cost and you could sell for .
$299,500
2% more
+$5,990
With Zillow Showcase(estimated)
$305,490
- Florida
- Okaloosa County
- Crestview
- 32539
- 468 Eisenhower Dr
Nearby cities
Nearby zip codes
Other Crestview Topics
