Fresh and beautiful home in Indigo Hills is a must see and is ready for move in! Updated interior and exterior light fixtures, brand new paint on walls, doors and stair banisters plus new carpet/luxury vinyl flooring throughout. Wonderful kitchen has stainless steel appliances, an island, pantry, oversized new sink with windows plus an eat-in kitchen with sliding door to a fantastic outdoor patio space and private fenced yard. The kitchen opens to a family room with vaulted ceiling, a gas fireplace and large windows. A formal living room near the entry can also be a wonderful home office space. Upstairs you will find a spacious primary bedroom with vaulted ceiling, a ceiling fan, ensuite bathroom with dual sinks and a walk-in closet. A second full bath on the upper level is perfectly situated near the two secondary bedrooms. The finished basement offers a spacious media room and versatile space with built-in cabinets and drawers for games, crafts, or desk work. The attached two car garage includes built-in shelving. Basement finished square footage is approximate. Enjoy exclusive access to the Indigo Hills seasonal pool and clubhouse and don't miss the opportunity to have access to four Highlands Ranch recreation centers for multiple fitness and recreational options.
Sold for $626,000
Zillow last checked:
Listing updated:
Bought with:
Dan Koski, 040012293
RE/MAX Alliance
Source: REcolorado as distributed by MLS GRID,MLS#: 1866361
Price history
| Date | Event | Price |
|---|---|---|
| 2/9/2026 | Sold | $626,000-3.7%$260/sqft |
Source:  REcolorado as distributed by MLS GRID #1866361 Report a problem REcolorado as distributed by MLS GRID #1866361 Report a problem | ||
| 1/26/2026 | Pending sale | $650,000$270/sqft |
Source: REcolorado as distributed by MLS GRID #1866361 Report a problem | ||
| 9/25/2025 | Listed for sale | $650,000$270/sqft |
Source: REcolorado as distributed by MLS GRID #1866361 Report a problem | ||
| 9/17/2025 | Pending sale | $650,000$270/sqft |
Source: REcolorado as distributed by MLS GRID #1866361 Report a problem | ||
| 7/20/2025 | Price change | $650,000-1.5%$270/sqft |
Source: REcolorado as distributed by MLS GRID #1866361 Report a problem | ||
| 5/30/2025 | Price change | $660,000-1.5%$274/sqft |
Source: REcolorado as distributed by MLS GRID #1866361 Report a problem | ||
| 4/10/2025 | Listed for sale | $670,000$278/sqft |
Source: REcolorado as distributed by MLS GRID #1866361 Report a problem | ||
| 3/28/2025 | Pending sale | $670,000$278/sqft |
Source: REcolorado as distributed by MLS GRID #1866361 Report a problem | ||
| 3/18/2025 | Listed for sale | $670,000+191.3%$278/sqft |
Source: REcolorado as distributed by MLS GRID #1866361 Report a problem | ||
| 7/3/2023 | Listing removed | -- |
Source: Zillow Rentals Report a problem | ||
| 6/19/2023 | Listed for rent | $2,900+20.8%$1/sqft |
Source: Zillow Rentals Report a problem | ||
| 3/24/2021 | Listing removed | -- |
Source: Owner Report a problem | ||
| 6/18/2019 | Listing removed | $2,400$1/sqft |
Source: Owner Report a problem | ||
| 5/6/2019 | Listed for rent | $2,400$1/sqft |
Source: Owner Report a problem | ||
| 8/23/2017 | Listing removed | $2,400$1/sqft |
Source: Owner Report a problem | ||
| 8/14/2017 | Listed for rent | $2,400$1/sqft |
Source: Owner Report a problem | ||
| 4/9/2004 | Sold | $230,000$96/sqft |
Source: Public Record Report a problem | ||
| 11/6/2003 | Sold | $230,000+2.4%$96/sqft |
Source: Public Record Report a problem | ||
| 9/25/2000 | Sold | $224,716$93/sqft |
Source: Public Record Report a problem | ||
Nearby homes
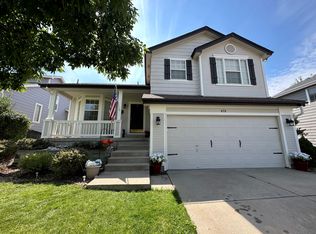
- $575,2003 bd3 ba2.2k sqft478 English Sparrow Trl, Highlands Ranch, CO 80129Off Market
- $591,5003 bd3 ba1.7k sqft458 English Sparrow Trl, Highlands Ranch, CO 80129Off Market
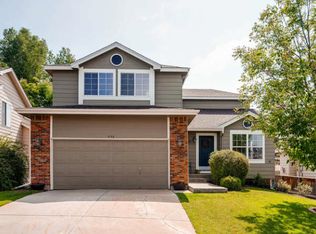
- $652,0004 bd3 ba2.7k sqft448 English Sparrow Trl, Highlands Ranch, CO 80129Off Market
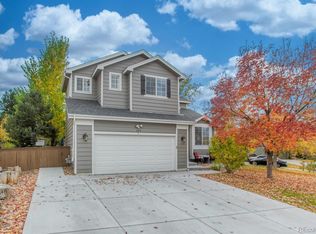
- $680,7004 bd4 ba2.3k sqft488 English Sparrow Trl, Highlands Ranch, CO 80129Off Market
Get a cash offer in 3 minutes
Find out how much your home could sell for in as little as 3 minutes with a no-obligation cash offer.
Estimated market value
$612,900
