Skip main navigation
Sold for $1,500,000
  • $1,500,000

    468 Fly Line Drive, Silverthorne, CO 80498

    3beds
    2,193sqft
    Townhouse, Duplex, Multi Family
    Built in 2017
    1,955.84 Square Feet Lot
    $1,492,500 Zestimate®
    $684/sqft
    $4,853 Estimated rent

    Home value

    $1,492,500

    $1.37M - $1.61M

    $4,853/mo

    Zestimate® history
    Loading
    Loading...

    Owner options

    List your home for rent

    $4,853/mo

    Rent Zestimate®

    Find your next renter with Zillow Rental Manager. Plus, with online applications, you can quickly screen prospective tenants – for free.

    Learn more

    $4,853/mo

    Rent Zestimate®

    Refinance and save

    $17,780/mo

    Est. payment

    Refinancing to a lower rate could help reduce your monthly payments and save thousands over the life of the loan.

    See today's rates

    $17,780/mo

    Est. payment

    Explore your selling options

    Work with a Zillow partner agent

    Leverage their expertise and Zillow's premium Showcase listings to get your home seen by more buyers.

    Get started

    List with your own agent

    Get your home in front of millions of buyers by listing it on Zillow.

    Learn how to do it

    Sell it yourself

    Take full control of how buyers see your home on Zillow by listing For Sale by Owner (FSBO).

    List your home

    What's special

    Pristine townhomePrivate hot tubMountain contemporary finishesBold wood accents
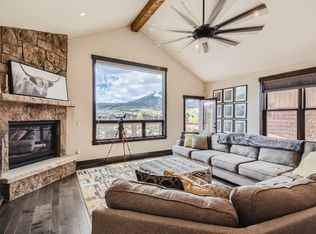
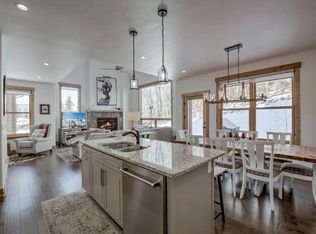
    Welcome to Angler Mountain Ranch and this pristine townhome at the base of the neighborhood. This 3-bedroom, 3-bath property sits across from the private pond of Angler Mountain Ranch and Silver Trout Developments. Mountain contemporary finishes and bold wood accents create a warm retreat feel, enhanced by brand-new carpet fully replaced in January 2026. The open living, dining, and kitchen layout is ideal for entertaining, while south-facing windows bring in natural afternoon light. A lower-level second living area offers a quiet movie escape, and the private hot tub is perfect after a day on the slopes. The spacious 2-car garage provides ample storage for mountain gear. Enjoy the HOA-stocked pond by kayak or canoe, or relax at the lakeside clubhouse with owner watercraft storage. Updated photos with new carpet will be available Friday, February 20th. Whether you’re chasing ski days or summer lake time, 468 Fly Line is an ideal base for your Rocky Mountain adventures.

    Zillow last checked:

    Listing updated:

    Listed by:

    Debbie Nelson Debbie@NelsonMountainRE.com,

    Nelson Mountain Real Estate, LLC

    Bought with:

    Tanya Delahoz, EA100051399

    Compass

    Source: Altitude Realtors,MLS#: S1066305MLS LogoOriginating MLS: Summit Association of Realtors

    Facts & features

    Interior

    Bedrooms & bathrooms
    • Bedrooms: 3
    • Bathrooms: 3
    • Full bathrooms: 1
    • 3/4 bathrooms: 1
    • 1/2 bathrooms: 1
    Primary bedroom
    • Level: Upper
    Bedroom
    • Level: Main
    Bedroom
    • Level: Main
    Family room
    • Level: Main
    Other
    • Level: Main
    Great room
    • Level: Upper
    Half bath
    • Level: Upper
    Kitchen
    • Level: Upper
    Laundry
    • Level: Upper
    Other
    • Level: Upper
    Heating
    • Radiant
    Appliances
    • Included: Convection Oven, Dryer, Dishwasher, Electric Range, Gas Cooktop, Disposal, Microwave Hood Fan, Microwave, Refrigerator, Wine Cooler, Washer, Washer/Dryer
    Features
    • Ceiling Fan(s), Fireplace, Granite Counters, High Ceilings, Hot Tub/Spa, Kitchen Island, Primary Suite, Open Floorplan, Pantry, Cable TV, Vaulted Ceiling(s), Walk-In Closet(s)
    • Flooring: Carpet, Tile, Wood
    • Has fireplace: Yes
    • Fireplace features: Gas
    Interior area
    • Total interior livable area: 2,193 sqft

    Property

    Parking
    • Total spaces: 2
    • Parking features: Asphalt, Attached, Finished Garage, Garage, Heated Garage
    • Attached garage spaces: 2
    Features
    • Levels: Two,Multi/Split
    • Exterior features: Barbecue
    • Has view: Yes
    • View description: Mountain(s), Southern Exposure, Lake
    • Has water view: Yes
    • Water view: Lake
    Lot
    • Size: 1,955 sqft
    • Features: City Lot
    Details
    • Parcel number: 6517251
    • Zoning description: Multi-Family

    Construction

    Type & style
    • Home type: Townhouse
    • Property subtype: Townhouse, Duplex, Multi Family
    Materials
    • Wood Frame
    • Foundation: Poured
    • Roof: Asphalt
    Condition
    • Resale
    • Year built: 2017

    Utilities & green energy

    • Sewer: Connected, Public Sewer
    • Water: Public
    • Utilities for property: Electricity Available, Natural Gas Available, High Speed Internet Available, Phone Available, Sewer Available, SnowRemoval, Trash Collection, Water Available, Cable Available, Sewer Connected

    Community & neighborhood

    Community
    • Community features: Golf, Trails/Paths, Clubhouse, Fishing
    Location
    • Region: Silverthorne
    • Subdivision: Angler Mtn Ranch Lakeside Townhomes

    HOA & financial

    HOA
    • Has HOA: Yes
    • HOA fee: $9,312 annually

    Other

    Other facts
    • Road surface type: Paved

    Price history

    DateEventPrice
    3/31/2026Sold$1,500,000-6.2%$684/sqft
    Source: Altitude Realtors #S1066305 Report a problem
    3/2/2026Pending sale$1,599,000$729/sqft
    Source: Altitude Realtors #S1066305 Report a problem
    2/19/2026Listed for sale$1,599,000-3.7%$729/sqft
    Source: Altitude Realtors #S1066305 Report a problem
    1/5/2026Listing removed$1,660,000$757/sqft
    Source: Altitude Realtors #S1057547 Report a problem
    9/10/2025Price change$1,660,000-1.8%$757/sqft
    Source: Altitude Realtors #S1057547 Report a problem
    7/10/2025Price change$1,690,000-3.4%$771/sqft
    Source: Altitude Realtors #S1057547 Report a problem
    5/15/2025Listed for sale$1,750,000+90.2%$798/sqft
    Source: Altitude Realtors #S1057547 Report a problem
    5/7/2020Sold$920,000-2%$420/sqft
    Source: Public Record Report a problem
    3/10/2020Pending sale$939,000$428/sqft
    Source: Slifer Smith & Frampton R.E. #S1014365 Report a problem
    12/10/2019Price change$939,000-1.1%$428/sqft
    Source: Slifer Smith & Frampton R.E. #S1014365 Report a problem
    10/22/2019Price change$949,000-2.1%$433/sqft
    Source: Slifer Smith & Frampton R.E. #S1014365 Report a problem
    9/19/2019Price change$969,000-2%$442/sqft
    Source: Slifer Smith & Frampton R.E. #S1014365 Report a problem
    8/13/2019Price change$989,000-4.9%$451/sqft
    Source: Slifer Smith & Frampton R.E. #S1014365 Report a problem
    7/19/2019Listed for sale$1,040,000+33.5%$474/sqft
    Source: Slifer Smith & Frampton R.E. #S1014365 Report a problem
    8/29/2017Sold$779,000$355/sqft
    Source: Public Record Report a problem

    Public tax history

    YearProperty taxesTax assessment
    2025$5,125 -4.3%$107,688 +4.8%
    2024$5,353 +42.6%$102,785 -1%
    2023$3,755 -0.8%$103,782 +57.9%
    2022$3,787 +15.9%$65,719 -2.8%
    2021$3,269 +1.4%$67,610 +8.5%
    2019$3,223 $62,326 +322.6%
    2017-- $14,749

    Find assessor info on the county website

    Neighborhood: 80498

    Nearby schools

    GreatSchools rating
    Schools provided by the listing agent
    • Elementary: Silverthorne
    • Middle: Summit
    • High: Summit

    Source: Altitude Realtors. This data may not be complete. We recommend contacting the local school district to confirm school assignments for this home.

    Get pre-qualified for a loan
    At Zillow Home Loans, we can pre-qualify you in as little as 5 minutes with no impact to your credit score.

    An equal housing lender. NMLS #10287.

    Sell for more on Zillow
    Get a Zillow Showcase℠ listing at no additional cost and you could sell for .
    $1,492,500
    2% more
    +$29,850
    With Zillow Showcase(estimated)
    $1,522,350