Welcome to luxury living in the gated Woodlands section of Shearwater, where thoughtful design and high-end upgrades come together in this exceptional 4-bedroom, 3-bath home with private office. The open-concept design is enhanced by high ceilings and exceptional use of space, while smart home features create effortless everyday living through modern convenience. The collapsing four-panel sliding glass door creates a seamless transition from inside to out, where you will find a true private oasis. A heated saltwater pool with built-in spa, gas fire pit, and fully equipped summer kitchen, all within an expansive screened enclosure, make this backyard paradise perfect for year-round entertaining. Car enthusiasts and hobbyists will love the rare three-bay, climate-controlled garage with insulated doors and walls, Shark Coating floors, custom lighting, and elevated tracks allowing up to 11-foot clearance. This is more than just a home—it's a masterclass in luxury, comfort, and lifestyle.
Closed
$850,000
468 GLENNEYRE Circle, St. Augustine, FL 32092
4beds
2,868sqft
Single Family Residence
Built in 2018
0.26 Acres Lot
$851,200 Zestimate®
$296/sqft
$4,513 Estimated rent
Home value
$851,200
$800,000 - $902,000
$4,513/mo
Zestimate® history
Owner options
List your home for rent
$4,513/mo
Rent Zestimate®
Find your next renter with Zillow Rental Manager. Plus, with online applications, you can quickly screen prospective tenants – for free.
$4,513/mo
Rent Zestimate®
Refinance and save
$6,389/mo
Est. payment
Refinancing to a lower rate could help reduce your monthly payments and save thousands over the life of the loan.
$6,389/mo
Est. payment
Explore your selling options
Work with a Zillow partner agent
Leverage their expertise and Zillow's premium Showcase listings to get your home seen by more buyers.
Get startedList with your own agent
Get your home in front of millions of buyers by listing it on Zillow.
Learn how to do itSell it yourself
Take full control of how buyers see your home on Zillow by listing For Sale by Owner (FSBO).
List your homeWhat's special
True private oasisPrivate officeRare three-bay climate-controlled garageHigh ceilingsFully equipped summer kitchenCustom lightingSmart home features
Zillow last checked:
Listing updated:
Listed by:
GARY DAVIS 904-770-7696,
BRIDGE & BEACON REAL ESTATE LLC 904-770-7696
Bought with:
ALLISON SANDERSON, 3443377
COLDWELL BANKER VANGUARD REALTY
Source: realMLS,MLS#: 2128797
Facts & features
Interior
Bedrooms & bathrooms
- Bedrooms: 4
- Bathrooms: 3
- Full bathrooms: 3
Heating
- Central
Cooling
- Central Air
Appliances
- Included: Dishwasher, Disposal, Double Oven, Gas Oven, Gas Range, Gas Water Heater, Ice Maker, Microwave, Refrigerator, Tankless Water Heater
- Laundry: Gas Dryer Hookup, Washer Hookup
Features
- Built-in Features, Ceiling Fan(s), Entrance Foyer, Kitchen Island, Open Floorplan, Pantry, Primary Bathroom -Tub with Separate Shower, Master Downstairs, Smart Home, Smart Thermostat, Split Bedrooms, Walk-In Closet(s)
- Flooring: Carpet, Wood
- Has fireplace: Yes
- Fireplace features: Electric
Interior area
- Total interior livable area: 2,868 sqft
Property
Parking
- Total spaces: 3
- Parking features: Attached, Garage, Garage Door Opener
- Attached garage spaces: 3
Features
- Levels: One
- Stories: 1
- Patio & porch: Covered, Front Porch, Patio, Porch, Rear Porch, Screened
- Exterior features: Fire Pit, Outdoor Kitchen
- Pool features: In Ground, Gas Heat, Pool Sweep, Salt Water, Screen Enclosure
- Has spa: Yes
- Spa features: Private
- Fencing: Back Yard,Full,Privacy,Wrought Iron
- Has view: Yes
- View description: Pond
- Has water view: Yes
- Water view: Pond
Lot
- Size: 0.26 Acres
- Features: Sprinklers In Front, Sprinklers In Rear
Details
- Additional structures: Outdoor Kitchen
- Parcel number: 0100124610
Construction
Type & style
- Home type: SingleFamily
- Architectural style: Traditional
- Property subtype: Single Family Residence
Materials
- Composition Siding, Stone Veneer
- Roof: Shingle
Condition
- New construction: No
- Year built: 2018
Utilities & green energy
- Sewer: Public Sewer
- Water: Public
- Utilities for property: Electricity Connected, Natural Gas Connected, Sewer Connected, Water Connected
Community & HOA
Community
- Security: Security Gate
- Subdivision: Shearwater
HOA
- Has HOA: Yes
- Amenities included: Pool, Children's Pool, Clubhouse, Dog Park, Fitness Center, Management - Full Time, Park, Playground, Tennis Court(s)
- Services included: Security
- HOA fee: $911 annually
Location
- Region: Saint Augustine
Financial & listing details
- Price per square foot: $296/sqft
- Tax assessed value: $672,011
- Annual tax amount: $9,438
- Date on market: 2/5/2026
- Listing terms: Cash,Conventional,VA Loan
- Road surface type: Asphalt
Price history
| Date | Event | Price |
|---|---|---|
| 3/31/2026 | Sold | $850,000$296/sqft |
Source:  realMLS #2128797 Report a problem realMLS #2128797 Report a problem | ||
| 3/1/2026 | Pending sale | $850,000$296/sqft |
Source: realMLS #2128797 Report a problem | ||
| 2/5/2026 | Listed for sale | $850,000+78.9%$296/sqft |
Source: realMLS #2128797 Report a problem | ||
| 8/31/2018 | Sold | $475,000$166/sqft |
Source: realMLS #911394 Report a problem | ||
Public tax history
| Year | Property taxes | Tax assessment |
|---|---|---|
| 2025 | $9,439 +7.6% | $508,159 +2.9% |
| 2024 | $8,771 +17.4% | $493,838 +26.7% |
| 2023 | $7,470 +5.5% | $389,694 +3% |
| 2022 | $7,082 +1.6% | $378,344 +3% |
| 2021 | $6,974 +0.3% | $367,324 +1.4% |
| 2020 | $6,955 -1.5% | $362,252 +2.3% |
| 2019 | $7,063 | $354,108 +510.5% |
| 2018 | $7,063 +116.4% | $58,000 +5.5% |
| 2017 | $3,263 | $55,000 |
Find assessor info on the county website
Neighborhood: 32092
Nearby homes
- $684,3004 bd3 ba2.8k sqft468 Glenneyre Cir, St Augustine, FL 32092Off Market

- $858,9005 bd5 ba3.7k sqft456 Glenneyre Cir, Saint Augustine, FL 32092Off Market

- $804,2004 bd4 ba3.4k sqft480 Glenneyre Cir, Saint Augustine, FL 32092Off Market
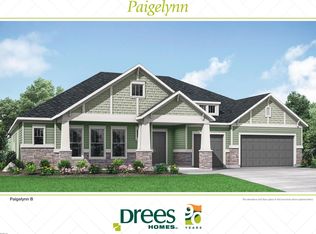
- $800,8004 bd5 ba3.6k sqft862 Glenneyre Cir, Saint Augustine, FL 32092Off Market

- $903,9004 bd5 ba3.6k sqft862 Glenneyre Cir, St Augustine, FL 32092Off Market
- $815,1004 bd5 ba3.6k sqft862 Glenneyre Cir, St Augustine, FL 32092Off Market
- $911,0005 bd4 ba4.3k sqft876 Glenneyre Cir, Saint Augustine, FL 32092Off Market
- $898,7004 bd3 ba3.9k sqft494 Glenneyre Cir, Saint Augustine, FL 32092Off Market
Nearby schools
GreatSchools rating
- 10/10Trout Creek AcademyGrades: K-8Distance: 1.6 mi
- 7/10Beachside High SchoolGrades: 8-12Distance: 5.9 mi
Schools provided by the listing agent
- Elementary: Trout Creek Academy
- Middle: Trout Creek Academy
- High: Beachside
Source: realMLS. This data may not be complete. We recommend contacting the local school district to confirm school assignments for this home.
Get a cash offer in 3 minutes
Find out how much your home could sell for in as little as 3 minutes with a no-obligation cash offer.
Estimated market value
$851,200
Get a cash offer in 3 minutes
Find out how much your home could sell for in as little as 3 minutes with a no-obligation cash offer.
Estimated market value
$851,200
- Florida
- Saint Johns County
- Saint Augustine
- 32092
- 468 GLENNEYRE Circle
Nearby cities
Nearby neighborhoods
Nearby zip codes
Other Saint Augustine Topics
