Forest Hills Ranch End-Unit Condo is ready for its new owners. This well cared for condo has everything you need. Upon entering, the great room has cathedral ceilings, gas fireplace, and a sliding glass door that leads you to a well landscaped patio. The kitchen has newer appliances and a small breakfast nook. Down a short hallways is the half bath and first floor laundry. Two large bedrooms share a full bath. Added space in the partially finished basement provides a large project workbench, storage, and utility room. The basement living area has LVP flooring and drywall ready for your own touches. On top of all of this, the seller has purchased a home warranty to begin August 1, 2024 to October 1, 2025! Close to all of the conveniences such as downtown, shopping, and freeways. Possession at closing!
Sold for $250,000
$250,000
468 Glenway St, Brighton, MI 48116
2beds
1,186sqft
Condominium
Built in 1990
-- sqft lot
$265,600 Zestimate®
$211/sqft
$1,770 Estimated rent
Home value
$265,600
$252,000 - $279,000
$1,770/mo
Zestimate® history
Owner options
List your home for rent
$1,770/mo
Rent Zestimate®
Find your next renter with Zillow Rental Manager. Plus, with online applications, you can quickly screen prospective tenants – for free.
$1,770/mo
Rent Zestimate®
Refinance and save
$1,920/mo
Est. payment
Refinancing to a lower rate could help reduce your monthly payments and save thousands over the life of the loan.
$1,920/mo
Est. payment
Explore your selling options
Work with a Zillow partner agent
Leverage their expertise and Zillow's premium Showcase listings to get your home seen by more buyers.
Get startedList with your own agent
Get your home in front of millions of buyers by listing it on Zillow.
Learn how to do itSell it yourself
Take full control of how buyers see your home on Zillow by listing For Sale by Owner (FSBO).
List your homeWhat's special
Zillow last checked:
Listing updated:
Listed by:
Jerilyn Gilleylen 248-921-3764,
Preview Properties PC
Bought with:
Thomas G Rafferty, 6501226829
RE/MAX Platinum
Sarah McMahon, 6501373878
RE/MAX Platinum
Source: Realcomp II,MLS#: 20240059176
Facts & features
Interior
Bedrooms & bathrooms
- Bedrooms: 2
- Bathrooms: 2
- Full bathrooms: 1
- 1/2 bathrooms: 1
Bedroom
- Level: Entry
- Dimensions: 12 x 11
Bedroom
- Level: Entry
- Dimensions: 15 x 11
Other
- Level: Entry
Other
- Level: Entry
Other
- Level: Entry
- Dimensions: 7 x 5
Dining room
- Level: Entry
- Dimensions: 10 x 8
Great room
- Level: Entry
- Dimensions: 20 x 12
Kitchen
- Level: Entry
- Dimensions: 12 x 7
Laundry
- Level: Entry
Heating
- Forced Air, Natural Gas
Cooling
- Ceiling Fans, Central Air
Appliances
- Included: Dishwasher, Disposal, Dryer, Free Standing Gas Range, Free Standing Refrigerator, Microwave, Washer, Water Softener Owned
Features
- High Speed Internet, Programmable Thermostat
- Basement: Common,Partially Finished
- Has fireplace: Yes
- Fireplace features: Gas, Living Room
Interior area
- Total interior livable area: 1,186 sqft
- Finished area above ground: 1,186
Property
Parking
- Total spaces: 2
- Parking features: Two Car Garage, Attached, Garage Faces Side
- Attached garage spaces: 2
Features
- Levels: One
- Stories: 1
- Entry location: GroundLevelwSteps
- Patio & porch: Patio
Details
- Parcel number: 1830404056
- Special conditions: Short Sale No,Standard
Construction
Type & style
- Home type: Condo
- Architectural style: Ranch
- Property subtype: Condominium
Materials
- Wood Siding
- Foundation: Basement, Poured, Sump Pump
Condition
- New construction: No
- Year built: 1990
Details
- Warranty included: Yes
Utilities & green energy
- Sewer: Public Sewer
- Water: Public
Community & HOA
Community
- Subdivision: FOREST HILLS OF BRIGHTON CONDO
HOA
- Has HOA: Yes
- HOA fee: $275 monthly
Location
- Region: Brighton
Financial & listing details
- Price per square foot: $211/sqft
- Tax assessed value: $61,811
- Annual tax amount: $2,499
- Date on market: 8/12/2024
- Cumulative days on market: 31 days
- Listing agreement: Exclusive Right To Sell
- Listing terms: Cash,Conventional,Va Loan
Price history
| Date | Event | Price |
|---|---|---|
| 9/12/2024 | Sold | $250,000-3.8%$211/sqft |
Source:  Realcomp II #20240059176 Report a problem Realcomp II #20240059176 Report a problem | ||
| 8/16/2024 | Pending sale | $260,000$219/sqft |
Source: Realcomp II #20240059176 Report a problem | ||
| 8/8/2024 | Listed for sale | $260,000$219/sqft |
Source: Realcomp II #20240050904 Report a problem | ||
| 7/31/2024 | Contingent | $260,000$219/sqft |
Source: Realcomp II #20240050904 Report a problem | ||
| 7/16/2024 | Listed for sale | $260,000+85.1%$219/sqft |
Source: Realcomp II #20240050904 Report a problem | ||
| 4/27/2000 | Sold | $140,500$118/sqft |
Source: Public Record Report a problem | ||
Public tax history
| Year | Property taxes | Tax assessment |
|---|---|---|
| 2025 | -- | $122,900 +5.2% |
| 2024 | -- | $116,800 +16.3% |
| 2023 | -- | $100,400 +4.9% |
| 2022 | -- | $95,700 -0.7% |
| 2021 | -- | $96,400 +16.3% |
| 2020 | -- | $82,900 +1.7% |
| 2019 | $2,334 +321.7% | $81,500 +12.6% |
| 2018 | $554 | $72,400 -2.4% |
| 2017 | -- | $74,200 +15.9% |
| 2016 | -- | $64,000 +28.5% |
| 2014 | -- | $49,820 +5.1% |
| 2012 | $2,100 | $47,390 -16.6% |
| 2011 | -- | $56,810 -9.1% |
| 2010 | -- | $62,500 -9.4% |
| 2009 | -- | $68,990 -7.5% |
| 2008 | -- | $74,590 |
| 2007 | $1,960 +8.5% | -- |
| 2006 | $1,806 +90.2% | $78,100 +1.8% |
| 2005 | $950 -8.3% | $76,700 +2.3% |
| 2003 | $1,036 | $75,000 |
| 2002 | -- | -- |
| 2001 | -- | -- |
| 2000 | $1,020 | $61,000 |
Find assessor info on the county website
Neighborhood: 48116
Nearby homes
- $240,1002 bd1 ba1.1k sqft466 Glenway St, Brighton, MI 48116Off Market
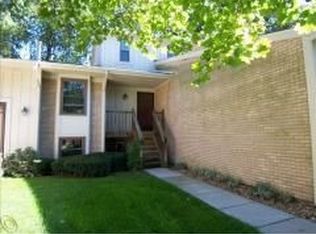
- $235,6002 bd1 ba1.1k sqft464 Glenway St, Brighton, MI 48116Off Market
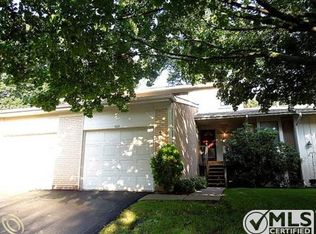
- $255,1002 bd2 ba1.1k sqft462 Glenway St, Brighton, MI 48116Off Market
- $255,900-- bd1 ba1.2k sqft463 Forest Dr, Brighton, MI 48116Off Market
- $259,6002 bd3 ba1.1k sqft461 Forest Dr, Brighton, MI 48116Off Market
- $256,600-- bd2 ba1.1k sqft467 Glenway St, Brighton, MI 48116Off Market
- $249,9002 bd2 ba1.7k sqft465 Glenway St, Brighton, MI 48116Sold
- $239,100-- bd1 ba1.1k sqft473 Glenway St, Brighton, MI 48116Off Market
Nearby schools
GreatSchools rating
- 10/10Hilton Road Elementary SchoolGrades: K-4Distance: 1.3 mi
- 7/10Scranton Middle SchoolGrades: 7-8Distance: 2.2 mi
- 7/10Brighton High SchoolGrades: 9-12Distance: 1.1 mi
Get a cash offer in 3 minutes
Find out how much your home could sell for in as little as 3 minutes with a no-obligation cash offer.
Estimated market value
$265,600
Get a cash offer in 3 minutes
Find out how much your home could sell for in as little as 3 minutes with a no-obligation cash offer.
Estimated market value
$265,600
- Michigan
- Livingston County
- Brighton
- 48116
- 468 Glenway St
Nearby cities
Nearby zip codes
Other Brighton Topics
