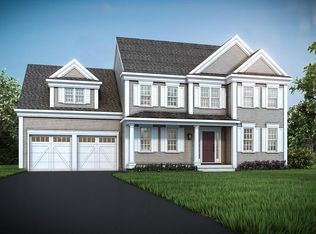
MOVE IN FOR THE HOLIDAYS ---- Rare Opportunity To Buy Builders Own. Many Enhancements in Desirable FIRST FLOOR MASTER SUITE Home Plan Such as Hardwood/Tile Throughout First Floor, Cabico Kitchen Cabinets, Quartz Countertop & Tiled Backsplash, JennAir & Wolf Appliances with Induction Cooktop, Full Height Decorative Wood Accent Family Room Wall with 42" Gas Fireplace, Composite Deck, Walk-out Basement, Enlarged Patio, Central Vac, Rinnai, Whole Home Generator with Auto Transfer Switch, and much more. Open Floor plan perfect for Entertaining. First Floor Master includes Walk-in Closet, Tiled Shower & 10' Double Vanity with Quartzite Countertop. 24 Hour Notice for Showings. Attached, click on paperclip icon, Feature Sheet & Floor Plan to Listing
Sold for $1,115,000
$1,115,000
468 Grafton St, Shrewsbury, MA 01545
4beds
3,314sqft
Single Family Residence
Built in 2018
0.55 Acres Lot
$1,111,300 Zestimate®
$336/sqft
$4,420 Estimated rent
Home value
$1,111,300
$1.02M - $1.21M
$4,420/mo
Zestimate® history
Owner options
List your home for rent
$4,420/mo
Rent Zestimate®
Find your next renter with Zillow Rental Manager. Plus, with online applications, you can quickly screen prospective tenants – for free.
$4,420/mo
Rent Zestimate®
Refinance and save
$7,621/mo
Est. payment
Refinancing to a lower rate could help reduce your monthly payments and save thousands over the life of the loan.
$7,621/mo
Est. payment
Explore your selling options
Work with a Zillow partner agent
Leverage their expertise and Zillow's premium Showcase listings to get your home seen by more buyers.
Get startedList with your own agent
Get your home in front of millions of buyers by listing it on Zillow.
Learn how to do itSell it yourself
Take full control of how buyers see your home on Zillow by listing For Sale by Owner (FSBO).
List your homeWhat's special
Tiled showerComposite deckCabico kitchen cabinetsEnlarged patioWalk-out basementOpen floor plan
Zillow last checked:
Listing updated:
Listed by:
Julie Venincasa 508-560-2839,
Casa Realty Service 508-560-9434
Bought with:
Avani Sanghvi
Keller Williams Boston MetroWest
Source: MLS PIN,MLS#: 73415464
Facts & features
Interior
Bedrooms & bathrooms
- Bedrooms: 4
- Bathrooms: 3
- Full bathrooms: 2
- 1/2 bathrooms: 1
Primary bathroom
- Features: Yes
Heating
- Forced Air, Natural Gas
Cooling
- Central Air
Appliances
- Included: Gas Water Heater, Tankless Water Heater, Oven, Dishwasher, Microwave, Refrigerator, Vacuum System, Range Hood, Plumbed For Ice Maker
- Laundry: Electric Dryer Hookup, Washer Hookup
Features
- Central Vacuum, High Speed Internet
- Flooring: Tile, Carpet, Hardwood
- Doors: Insulated Doors
- Windows: Insulated Windows
- Basement: Walk-Out Access,Unfinished
- Number of fireplaces: 1
Interior area
- Total structure area: 3,314
- Total interior livable area: 3,314 sqft
- Finished area above ground: 3,314
Property
Parking
- Total spaces: 4
- Parking features: Attached, Off Street
- Attached garage spaces: 2
- Uncovered spaces: 2
Features
- Patio & porch: Porch, Deck - Composite, Patio
- Exterior features: Porch, Deck - Composite, Patio, Rain Gutters, Professional Landscaping
Lot
- Size: 0.55 Acres
- Features: Wooded
Details
- Parcel number: 4978795
- Zoning: res
Construction
Type & style
- Home type: SingleFamily
- Architectural style: Other (See Remarks)
- Property subtype: Single Family Residence
Materials
- Frame
- Foundation: Concrete Perimeter
- Roof: Shingle
Condition
- Year built: 2018
Utilities & green energy
- Electric: Generator, Generator Connection
- Sewer: Private Sewer
- Water: Public
- Utilities for property: for Electric Range, for Electric Oven, for Electric Dryer, Washer Hookup, Icemaker Connection, Generator Connection
Green energy
- Energy efficient items: Thermostat
Community & HOA
HOA
- Has HOA: No
Location
- Region: Shrewsbury
Financial & listing details
- Price per square foot: $336/sqft
- Tax assessed value: $1,060,800
- Annual tax amount: $12,772
- Date on market: 6/18/2026
- Exclusions: Personal Items, Bed #2 & #3 Light Fixtures, Laundry Units, Refr. In Garage & Basement
Price history
| Date | Event | Price |
|---|---|---|
| 2/3/2026 | Sold | $1,115,000-6.7%$336/sqft |
Source: MLS PIN #73415464 Report a problem | ||
| 11/11/2025 | Contingent | $1,195,000$361/sqft |
Source: MLS PIN #73415464 Report a problem | ||
| 10/22/2025 | Price change | $1,195,000-5.9%$361/sqft |
Source: MLS PIN #73415464 Report a problem | ||
| 10/6/2025 | Price change | $1,270,000-7.8%$383/sqft |
Source: MLS PIN #73415464 Report a problem | ||
| 8/8/2025 | Listed for sale | $1,378,000$416/sqft |
Source: MLS PIN #73415464 Report a problem | ||
Public tax history
| Year | Property taxes | Tax assessment |
|---|---|---|
| 2025 | $12,772 -2.9% | $1,060,800 -0.1% |
| 2024 | $13,150 +10.3% | $1,062,200 +16.9% |
| 2023 | $11,918 +9.4% | $908,400 +17.7% |
| 2022 | $10,893 +15.2% | $772,000 +7.7% |
| 2021 | $9,455 +2.2% | $716,800 -3.4% |
| 2020 | $9,250 +5.3% | $741,800 +6.1% |
| 2019 | $8,785 +325.6% | $698,900 +328.8% |
| 2018 | $2,064 +8.6% | $163,000 +10% |
| 2017 | $1,901 | $148,200 |
Find assessor info on the county website
Neighborhood: 01545
Nearby homes
- $1,029,9004 bd3 ba2.6k sqft470 Grafton St, Shrewsbury, MA 01545Off Market
- $1,100,9004 bd2 ba2.7k sqft474 Grafton St, Shrewsbury, MA 01545Off Market
- $1,019,7004 bd3 ba2.8k sqft474 Grafton St., Shrewsbury, MA 01545Off Market
- $627,5003 bd2 ba1.5k sqft450 Grafton St, Shrewsbury, MA 01545Off Market
- $898,3004 bd3 ba2.4k sqft471 Grafton St, Shrewsbury, MA 01545Off Market
- $707,0003 bd2 ba1.6k sqft25 Adams Rd, Shrewsbury, MA 01545Off Market
- $603,4003 bd2 ba1.2k sqft481 Grafton St, Shrewsbury, MA 01545Off Market
- $683,7003 bd4 ba2.4k sqft426 Grafton St, Shrewsbury, MA 01545Off Market
Nearby schools
GreatSchools rating
- 7/10Major Howard W. Beal SchoolGrades: K-4Distance: 0.6 mi
- 9/10Oak Middle SchoolGrades: 7-8Distance: 1.2 mi
- 9/10Shrewsbury Sr High SchoolGrades: 9-12Distance: 3.1 mi
Get a cash offer in 3 minutes
Find out how much your home could sell for in as little as 3 minutes with a no-obligation cash offer.
Estimated market value
$1,111,300
Get a cash offer in 3 minutes
Find out how much your home could sell for in as little as 3 minutes with a no-obligation cash offer.
Estimated market value
$1,111,300
- Massachusetts
- Worcester County
- Shrewsbury
- 01545
- 468 Grafton St
