Welcome to this charming like-new home, perfectly blending comfort and style! Nestled in the desirable, quaint subdivision, of Sawmill Court providing a serene escape from the hustle and bustle of everyday life. This adorable home features a cozy curb appeal adorned with shutters and landscaping inviting you to relax and enjoy the neighborhood. Step inside to discover an open-concept living space filled with natural light, showcasing beautiful LVP flooring and modern finishes. A well-appointed foyer gives way to the main living area that seamlessly flows, ideal for entertaining friends and family. The stylish kitchen is an entertainer's delight, equipped with stainless steel appliances, granite countertops, ample counter space, and trendy cabinetry. Enjoy morning coffee at the ample and trendy cabinetry. Enjoy morning coffee at the ample breakfast bar large enough to accommodate seating for 4, or in the cozy dining area overlooking the backyard. Organization and storage are ideal with the large corner pantry. Privacy will be appreciated by guests and owners alike with a split floorplan design. This home boasts four spacious bedrooms, each offering generous closet space, and plush carpeting. The primary suite offers an abundance of space, ceiling fan, and features an en-suite bathroom with tasteful fixtures, granite double vanity, ample walk-in closet, and shower while the additional bedrooms share a beautifully updated full bathroom with granite vanity and shower/tub combo. The large laundry room promotes functionality with abundant space, making laundry a breeze. Step out the sliding glass door to an appealing, covered patio that invites alfresco dining and relaxation. Outside, the fully fenced yard provides privacy and a perfect play area for children or pets, with room to grow a garden! Storage is plentiful with a storage shed and two car garage. This home blends modern conveniences with a peaceful atmosphere, making it an ideal retreat for those seeking comfort and quality. Close to parks, schools, and shopping. Don't miss the chance to make this adorable haven your own. Call to schedule your private showing!
Sold for $295,000
$295,000
468 Graysen Ln, Defuniak Springs, FL 32435
4beds
1,776sqft
Single Family Residence
Built in 2023
0.25 Acres Lot
$291,900 Zestimate®
$166/sqft
$2,239 Estimated rent
Home value
$291,900
$263,000 - $324,000
$2,239/mo
Zestimate® history
Owner options
List your home for rent
$2,239/mo
Rent Zestimate®
Find your next renter with Zillow Rental Manager. Plus, with online applications, you can quickly screen prospective tenants – for free.
$2,239/mo
Rent Zestimate®
Refinance and save
$1,844/mo
Est. payment
Refinancing to a lower rate could help reduce your monthly payments and save thousands over the life of the loan.
$1,844/mo
Est. payment
Explore your selling options
Work with a Zillow partner agent
Leverage their expertise and Zillow's premium Showcase listings to get your home seen by more buyers.
Get startedList with your own agent
Get your home in front of millions of buyers by listing it on Zillow.
Learn how to do itSell it yourself
Take full control of how buyers see your home on Zillow by listing For Sale by Owner (FSBO).
List your homeWhat's special
Zillow last checked:
Listing updated:
Listed by:
Lorie Coogle 850-554-6678,
ERA American Real Estate
Bought with:
Beau Blankenship, 3305087
Christies International Real Estate Emerald Coast
Source: ECAOR,MLS#: 967958
Facts & features
Interior
Bedrooms & bathrooms
- Bedrooms: 4
- Bathrooms: 2
- Full bathrooms: 2
Primary bedroom
- Level: First
- Area: 195 Square Feet
- Dimensions: 13 x 15
Bedroom
- Level: First
- Area: 121 Square Feet
- Dimensions: 11 x 11
Bedroom
- Level: First
- Area: 110 Square Feet
- Dimensions: 11 x 10
Bedroom
- Level: First
- Area: 99 Square Feet
- Dimensions: 9 x 11
Dining area
- Level: First
- Area: 143 Square Feet
- Dimensions: 11 x 13
Great room
- Level: First
- Area: 280 Square Feet
- Dimensions: 14 x 20
Kitchen
- Level: First
- Area: 140 Square Feet
- Dimensions: 10 x 14
Heating
- Central
Cooling
- Central Air
Appliances
- Included: Dishwasher, Microwave, Electric Water Heater
- Laundry: Washer/Dryer Hookup
Features
- Breakfast Bar, Pantry, Shelving, Split Bedroom
- Flooring: Vinyl, Carpet
- Windows: Double Pane Windows
- Attic: Pull Down Stairs
- Common walls with other units/homes: No Common Walls
Interior area
- Total structure area: 1,776
- Total interior livable area: 1,776 sqft
Property
Parking
- Total spaces: 2
- Parking features: Garage
- Attached garage spaces: 2
Features
- Stories: 1
- Patio & porch: Covered
- Exterior features: Private Yard
- Pool features: Above Ground
Lot
- Size: 0.25 Acres
- Dimensions: 84 x 120
- Features: Interior Lot
Details
- Additional structures: Yard Building
- Parcel number: 032N18091000000530
- Zoning description: Resid Single Family
Construction
Type & style
- Home type: SingleFamily
- Architectural style: Traditional
- Property subtype: Single Family Residence
Materials
- Vinyl Siding
- Foundation: Slab
- Roof: Shingle
Condition
- Construction Complete
- New construction: No
- Year built: 2023
Utilities & green energy
- Sewer: Septic Tank
- Water: Public
Community & HOA
Community
- Security: Smoke Detector(s)
- Subdivision: SAWMILL
Location
- Region: Defuniak Springs
Financial & listing details
- Price per square foot: $166/sqft
- Tax assessed value: $225,887
- Annual tax amount: $1,049
- Date on market: 2/6/2025
- Road surface type: Paved
Price history
| Date | Event | Price |
|---|---|---|
| 5/25/2026 | Listing removed | $2,200$1/sqft |
Source: Zillow Rentals Report a problem | ||
| 4/28/2026 | Price change | $2,200-8.3%$1/sqft |
Source: Zillow Rentals Report a problem | ||
| 4/8/2026 | Price change | $2,400+6.7%$1/sqft |
Source: Zillow Rentals Report a problem | ||
| 4/6/2026 | Price change | $2,250-10%$1/sqft |
Source: Zillow Rentals Report a problem | ||
| 4/2/2026 | Listed for rent | $2,500$1/sqft |
Source: Zillow Rentals Report a problem | ||
| 3/28/2025 | Sold | $295,000+1.8%$166/sqft |
Source:  ECAOR #967958 Report a problem ECAOR #967958 Report a problem | ||
| 2/11/2025 | Pending sale | $289,900$163/sqft |
Source: ECAOR #967958 Report a problem | ||
| 2/6/2025 | Listed for sale | $289,900+9.8%$163/sqft |
Source: ECAOR #967958 Report a problem | ||
| 4/27/2023 | Sold | $264,000-0.7%$149/sqft |
Source: ECAOR #915657 Report a problem | ||
| 3/7/2023 | Pending sale | $265,990$150/sqft |
Source: ECAOR #915657 Report a problem | ||
| 2/22/2023 | Price change | $265,990-1.5%$150/sqft |
Source: ECAOR #915657 Report a problem | ||
| 1/25/2023 | Listed for sale | $269,990$152/sqft |
Source: ECAOR #915657 Report a problem | ||
Public tax history
| Year | Property taxes | Tax assessment |
|---|---|---|
| 2025 | $1,049 +2.1% | $152,560 +2.9% |
| 2024 | $1,028 +752.3% | $148,260 +922.5% |
| 2023 | $121 +51.8% | $14,500 +242.4% |
| 2022 | $79 +124.4% | $4,235 +10% |
| 2021 | $35 +9.5% | $3,850 +10% |
| 2020 | $32 +0.6% | $3,500 |
| 2019 | $32 | $3,500 |
| 2018 | $32 -0.5% | $3,500 |
| 2017 | $32 -0.4% | $3,500 |
| 2016 | $32 -1% | $3,500 |
| 2015 | $33 -1.6% | $3,500 |
| 2014 | $33 | $3,500 |
| 2013 | -- | $3,500 -46.2% |
| 2012 | -- | $6,500 |
| 2011 | -- | $6,500 |
| 2010 | -- | $6,500 +677.5% |
| 2009 | -- | $836 |
Find assessor info on the county website
Neighborhood: 32435
Nearby homes

- $244,8004 bd2 ba1.3k sqft456 Graysen Ln, Defuniak Springs, FL 32435Off Market
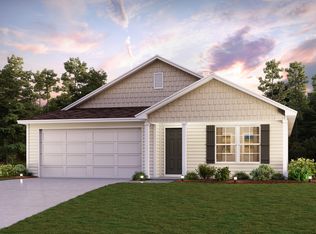
- $263,9904 bd2 ba1.6k sqft486 Graysen Ln, Defuniak Springs, FL 32435Sold
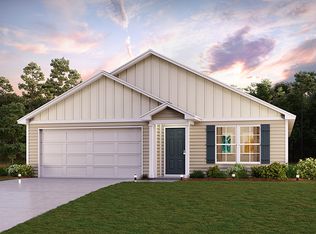
- $258,8004 bd2 ba1.6k sqft446 Graysen Ln, Defuniak Springs, FL 32435Off Market
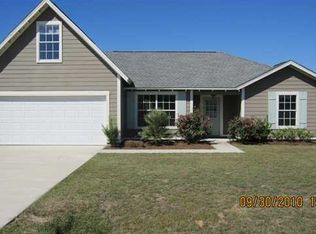
- $244,3004 bd3 ba1.5k sqft57 Lockwood Way E, Defuniak Springs, FL 32435Off Market
- $279,3004 bd2 ba2k sqftLockwood Way E, Defuniak Springs, FL 32435Off Market
- $286,0004 bd3 ba1.6k sqft73 Lockwood Way E, Defuniak Springs, FL 32435Off Market
- $248,7003 bd3 ba1.5k sqft39 Lockwood Way E, Defuniak Springs, FL 32435Off Market
- $220,0004 bd3 ba1.5k sqft89 Lockwood Way E, Defuniak Springs, FL 32435Sold
Nearby schools
GreatSchools rating
- 4/10Maude Saunders Elementary SchoolGrades: K-5Distance: 6.5 mi
- 7/10Walton Middle SchoolGrades: 6-8Distance: 5 mi
- 7/10Walton High SchoolGrades: 9-12Distance: 6.2 mi
Schools provided by the listing agent
- Elementary: Ponce De Leon
- Middle: Walton
- High: Walton
Source: ECAOR. This data may not be complete. We recommend contacting the local school district to confirm school assignments for this home.


Get pre-qualified for a loan
At Zillow Home Loans, we can pre-qualify you in as little as 5 minutes with no impact to your credit score.An equal housing lender. NMLS #10287.
Sell for more on Zillow
Get a Zillow Showcase℠ listing at no additional cost and you could sell for .
$291,900
2% more
+$5,838
With Zillow Showcase(estimated)
$297,738
- Florida
- Walton County
- Defuniak Springs
- 32435
- 468 Graysen Ln
Nearby cities
Nearby zip codes
Other Defuniak Springs Topics
- Apartments for Rent in 32435
- Houses for Sale in 32435
- Houses for Rent in 32435
- 32435 Real Estate
- Defuniak Springs Condos
- Houses for Sale in Defuniak Springs
- Newest Listings in Defuniak Springs
- Defuniak Springs Home Values
- Defuniak Springs Real Estate Agents
- Defuniak Springs Refinance
- Defuniak Springs Mortgage Rates
