Skip main navigation
Closed
  • $195,000

    468 High St, Elyria, OH 44035

    3beds
    1,420sqft
    Single Family Residence
    Built in 1960
    10,018.8 Square Feet Lot
    $192,100 Zestimate®
    $137/sqft
    $1,577 Estimated rent

    Home value

    $192,100

    $182,000 - $202,000

    $1,577/mo

    Zestimate® history
    Loading
    Loading...

    Owner options

    List your home for rent

    $1,577/mo

    Rent Zestimate®

    Find your next renter with Zillow Rental Manager. Plus, with online applications, you can quickly screen prospective tenants – for free.

    Learn more

    $1,577/mo

    Rent Zestimate®

    Refinance and save

    $1,350/mo

    Est. payment

    Refinancing to a lower rate could help reduce your monthly payments and save thousands over the life of the loan.

    See today's rates

    $1,350/mo

    Est. payment

    Explore your selling options

    Work with a Zillow partner agent

    Leverage their expertise and Zillow's premium Showcase listings to get your home seen by more buyers.

    Get started

    List with your own agent

    Get your home in front of millions of buyers by listing it on Zillow.

    Learn how to do it

    Sell it yourself

    Take full control of how buyers see your home on Zillow by listing For Sale by Owner (FSBO).

    List your home

    What's special

    Attached garageCurb appealDouble drivewayNicely sized fenced lotNeutral decorRustic family roomCovered patio
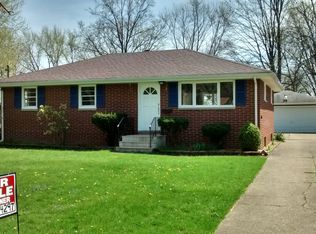
    Brick, 3 BR, 2 bath ranch offers curb appeal, attached garage and double driveway while nestled o nicely sized, fenced lot near conveniences. Enter living room and note neutral decor. Carpeting in living room, hall and bedrooms were redone in 2021. Same areas were painted at that time. Note front, stationary window was replaced with an Andersen unit about 5 years ago. Kitchen is generously sized with built-in over/range top, dishwasher and plenty of counter and cabinet space. Off kitchen you will find convenient utility area. Washer and dryer to stay. Rustic family room offers fireplace (not used by current owner) and additional living space. Bedrooms are amply sized with overhead lighting and great closet space. Main bath with shower over tub unit, linen closet in hall. Master has full bath with shower stall (seller used tub). Door from family room leads to a covered patio and lot featuring fencing and great area for play or pets. Oversized 2 car garage has a separate work room (workbenches and shelving to stay). Note forced air, gas furnace access via garage attic pull-down. Previous owner had lived in home since 1961. Roof was redone in 2005. Furnace and central air 2008, gutters with leaf guard 2006. Awning 2011. So much to offer! Make this home a must see!

    Zillow last checked:

    Listing updated:

    Listed by:

    Tania Kegyes 440-537-8407 TaniaKegyes@howardhanna.com,

    Howard Hanna

    Bought with:

    Neribell Lopez, 2017001459

    Keller Williams Living

    Source: MLS Now,MLS#: 5214266

    Facts & features

    Interior

    Bedrooms & bathrooms
    • Bedrooms: 3
    • Bathrooms: 2
    • Full bathrooms: 2
    • Main level bathrooms: 2
    • Main level bedrooms: 3
    Primary bedroom
    • Description: Flooring: Carpet
    • Features: Window Treatments
    • Level: First
    • Dimensions: 14 x 11
    Bedroom
    • Description: Flooring: Carpet
    • Features: Window Treatments
    • Level: First
    • Dimensions: 11 x 11
    Bedroom
    • Description: Flooring: Carpet
    • Features: Window Treatments
    • Level: First
    • Dimensions: 11 x 12
    Eat in kitchen
    • Description: Flooring: Luxury Vinyl Tile
    • Level: First
    • Dimensions: 18 x 11
    Family room
    • Description: Flooring: Carpet
    • Features: Fireplace, Solar Tube(s)
    • Level: First
    • Dimensions: 11 x 22
    Laundry
    • Description: Flooring: Luxury Vinyl Tile
    • Level: First
    • Dimensions: 5 x 5
    Living room
    • Description: Flooring: Carpet
    • Features: Window Treatments
    • Level: First
    • Dimensions: 17 x 14
    Heating
    • Forced Air, Gas
    Cooling
    • Central Air
    Appliances
    • Included: Built-In Oven, Cooktop, Dryer, Dishwasher, Refrigerator, Washer
    Features
    • Ceiling Fan(s), Eat-in Kitchen
    • Windows: Window Coverings
    • Basement: None
    • Number of fireplaces: 1
    • Fireplace features: Family Room, Wood Burning
    Interior area
    • Total structure area: 1,420
    • Total interior livable area: 1,420 sqft
    • Finished area above ground: 1,420
    • Finished area below ground: 0

    Property

    Parking
    • Parking features: Attached, Garage
    • Attached garage spaces: 2
    Features
    • Levels: One
    • Stories: 1
    • Patio & porch: Covered, Patio
    • Fencing: Back Yard,Chain Link,Fenced,Full,Wood
    • Has view: Yes
    • View description: City
    Lot
    • Size: 10,018 sqft
    • Dimensions: 61 x 170
    Details
    • Parcel number: 0624025104006
    • Lease amount: $0
    • Special conditions: Estate

    Construction

    Type & style
    • Home type: SingleFamily
    • Architectural style: Conventional,Ranch
    • Property subtype: Single Family Residence
    Materials
    • Brick
    • Foundation: Slab
    • Roof: Asphalt,Fiberglass
    Condition
    • Year built: 1960

    Utilities & green energy

    • Sewer: Public Sewer
    • Water: Public

    Community & neighborhood

    Security
    • Security features: Smoke Detector(s)
    Location
    • Region: Elyria
    • Subdivision: Highland Acres 1

    Other

    Other facts
    • Listing agreement: Exclusive Right To Sell
    • Listing terms: Cash,Conventional

    Price history

    DateEventPrice
    7/8/2026Sold$195,000+2.6%$137/sqft
    Source: MLS Now #5214266 Report a problem
    6/8/2026Pending sale$190,000$134/sqft
    Source: MLS Now #5214266 Report a problem
    5/29/2026Listed for sale$190,000+26.7%$134/sqft
    Source: MLS Now #5214266 Report a problem
    12/14/2021Sold$150,000+3.4%$106/sqft
    Source: Public Record Report a problem
    11/30/2021Pending sale$145,000$102/sqft
    Source: MLS Now #4327908 Report a problem
    10/27/2021Contingent$145,000$102/sqft
    Source: MLS Now #4327908 Report a problem
    10/24/2021Listed for sale$145,000$102/sqft
    Source: MLS Now #4327908 Report a problem

    Public tax history

    YearProperty taxesTax assessment
    2024$1,900 +25.3%$49,940 +35%
    2023$1,517 -24.5%$37,000
    2022$2,009 +30.7%$37,000
    2021$1,538 +13.5%$37,000 +19.8%
    2020$1,355 +0.6%$30,890
    2019$1,346 -0.2%$30,890
    2018$1,349 -0.1%$30,890 +3%
    2017$1,350 +1.3%$30,000
    2016$1,332 +6.8%$30,000
    2015$1,248 -5.8%$30,000 -5%
    2014$1,324 +1%$31,570
    2013$1,312 +2.3%$31,570
    2012$1,282 $31,570
    2011-- --
    2010-- --
    2009-- --
    2008$1,376 +0.4%--
    2007$1,370 -14.8%--
    2006$1,609 +12.7%--
    2005$1,428 +11.7%--
    2004$1,279 +3.2%--
    2003$1,239 +0.2%--
    2002$1,236 -0.9%--
    2001$1,247 +6%--
    2000$1,177 --

    Find assessor info on the county website

    Neighborhood: 44035

    Nearby schools

    GreatSchools rating
    Schools provided by the listing agent
    • District: Elyria CSD - 4706

    Source: MLS Now. This data may not be complete. We recommend contacting the local school district to confirm school assignments for this home.

    Get a cash offer in 3 minutes
    Find out how much your home could sell for in as little as 3 minutes with a no-obligation cash offer.
    Estimated market value
    $192,100
    Get a cash offer in 3 minutes
    Find out how much your home could sell for in as little as 3 minutes with a no-obligation cash offer.
    Estimated market value
    $192,100