Well-maintained and spacious two-family home with a bonus unit. Thoughtfully designed for flexible living arrangements. This property offers 6 bedrooms and 5 full bathrooms across multiple levels. The first unit is a duplex featuring 3 bedrooms and 2 full bathrooms on the main level, including a primary bedroom with an en-suite bath. The lower level includes two bonus rooms, 1 bath with a full kitchen, and a separate entrance, offering versatile living space. The second unit consists of 3 bedrooms and 2 full bathrooms, providing comfortable accommodations. This layout is flexible for a range of living arrangements, including owner-occupancy, with extra space for extended household use or to generate supplemental income to offset monthly mortgage payments. The home includes central air conditioning and central heating, along with a mix of hardwood and tile flooring throughout, and equipped kitchens with dishwashers. Additional highlights include a private backyard, a two-car garage, and a driveway accommodating up to 4 vehicles. Conveniently located near major highways, public transportation, schools, shopping, and parks. Buyer Note: Various financing options may be available to qualified buyers, including programs offering competitive rates and potential down payment or closing cost assistance.
Active
$795,000
468 Irvine Turner Blvd, Newark City, NJ 07108
6beds
19,998sqft
Multi Family
Built in 2003
-- sqft lot
$806,400 Zestimate®
$40/sqft
$-- HOA
What's special
Private backyardTwo-car garageCentral air conditioningCentral heatingSeparate entranceTwo bonus roomsEquipped kitchens with dishwashers
- 91 days |
- 378 |
- 27 |
Zillow last checked:
Listing updated:
Listed by:
Carlos Beltran 347-292-8750,
Compass New Jersey Llc
Source: GSMLS,MLS#: 4022636
Facts & features
Interior
Bedrooms & bathrooms
- Bedrooms: 6
- Bathrooms: 5
- Full bathrooms: 5
Heating
- 2 Units, Forced Air, Natural Gas
Cooling
- 2 Units, Central Air
Appliances
- Included: Dishwasher, Dryer, Range/Oven - Gas, Refrigerator, Washer, Gas Water Heater
- Laundry: Laundry Room
Features
- Bedrooms, Dining Room, Kitchen, Living/Dining Room, Storage
- Basement: Yes,Finished,Full
- Has fireplace: No
Interior area
- Total structure area: 19,998
- Total interior livable area: 19,998 sqft
Property
Parking
- Total spaces: 4
- Parking features: 2 Car Width, Shared Driveway, Off Street, Built-In Garage
- Attached garage spaces: 2
- Uncovered spaces: 4
Features
- Levels: 3-Three Story
- Stories: 3
Lot
- Size: 4,791 Square Feet
- Dimensions: 5000 SF
Details
- Parcel number: 1614027020000000040000
Construction
Type & style
- Home type: MultiFamily
- Property subtype: Multi Family
Materials
- Vinyl Siding
- Roof: Asphalt Shingle
Condition
- Year built: 2003
Utilities & green energy
- Gas: Gas-Natural
- Sewer: Public Sewer
- Water: Public
- Utilities for property: Natural Gas Connected
Community & HOA
Community
- Security: Carbon Monoxide Detector(s), Smoke Detector(s), Carbon Monoxide Detector, Smoke Detector
Location
- Region: Newark
Financial & listing details
- Price per square foot: $40/sqft
- Tax assessed value: $238,800
- Annual tax amount: $10,361
- Date on market: 4/23/2026
- Total actual rent: 19998
- Tenant pays: Electricity, Gas, Tenant Pays Heat, Tenant Pays Electric, Tenant Pays Gas
Estimated market value
$806,400
$766,000 - $847,000
$3,014/mo
Price history
| Date | Event | Price |
|---|---|---|
| 6/15/2026 | Listed for sale | $795,000$40/sqft |
Source:  GSMLS #4022636 Report a problem GSMLS #4022636 Report a problem | ||
| 5/26/2026 | Pending sale | $795,000$40/sqft |
Source: GSMLS #4022636 Report a problem | ||
| 4/23/2026 | Listed for sale | $795,000+200%$40/sqft |
Source: GSMLS #4022636 Report a problem | ||
| 12/1/2014 | Listing removed | $264,999$13/sqft |
Source: RE/MAX Professionals I #3141670 Report a problem | ||
| 9/14/2014 | Price change | $264,999-1.9%$13/sqft |
Source: RE/MAX Professionals I #3141670 Report a problem | ||
| 5/15/2014 | Listed for sale | $269,999+63.6%$14/sqft |
Source: RE/MAX Professionals I #3141670 Report a problem | ||
| 4/8/2014 | Listing removed | $1,450 |
Source: Go Section8 Report a problem | ||
| 1/29/2014 | Listed for rent | $1,450 |
Source: Go Section8 Report a problem | ||
| 12/27/2013 | Sold | $165,000$8/sqft |
Source: Agent Provided Report a problem | ||
Public tax history
Tax history is unavailable.
Monthly payment
Est. payment
Payment breakdown
Explore the cost of this home by adjusting the details. Changes won't be saved.Climate risks
Neighborhood: South Broad Street
Nearby schools
GreatSchools rating
- 3/10Belmont-Runyon Elementary SchoolGrades: PK-8Distance: 0.2 mi
- 1/10Malcolm X Shabazz High SchoolGrades: 9-12Distance: 0.2 mi
- 1/10Central High SchoolGrades: 9-12Distance: 0.9 mi
- $24,6005,153 Square Feet311 Irvine Turner Blvd #313, Newark, NJ 07108Off Market
- $683,200-- bd-- ba-- sqft311-313 Irvine Turner Blvd #3, Newark, NJ 07108Off Market
- $667,700-- bd-- ba-- sqft475-477 Irvine Turner Blvd UNIT 2, Newark, NJ 07108Off Market

- $662,900-- bd-- ba-- sqft465 Irvine Turner Blvd, Newark, NJ 07108Off Market
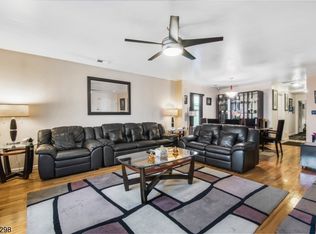
- $--2 bd1 ba-- sqft468 Irvine Turner Blvd #10300217, Newark, NJ 07108Off Market
- $--2 bd1 ba-- sqft468 Irvine Turner Blvd #1B, Newark, NJ 07108Off Market
- $819,000-- bd-- ba3.2k sqft468-470 Irvine Turner Blvd, Newark, NJ 07108Off Market
- $412,4003 bd2 ba-- sqft468-470 Irvine Turner Blvd FLOOR 1, Newark, NJ 07108Off Market
A local agent can set up tours, give advice and negotiate with sellers.
A local lender can help you make sure your offer is ready when you are.
Similar homes
- $835,0007 bd5 ba29k sqft94 Osborne Ter, Newark City, NJ 07108For Sale
 MLS ID #4024480, Jose Quispe, Weichert Realtors- Quispe & Assoc. GSMLS
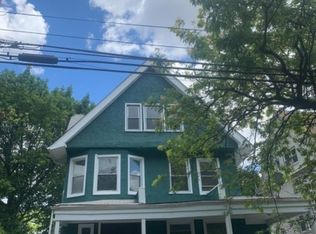
 - $650,0007 bd3 ba19k sqft852 S 13Th St, Newark City, NJ 07108For Sale
 MLS ID #4026210, Julie Fuselli, Investors Realty Inc. GSMLS
 - $599,0006 bd3 ba10k sqft111 Ridgewood Ave, Newark City, NJ 07108For Sale
 MLS ID #4010092, Patrick Grandison, Exit Platinum Realty. GSMLS
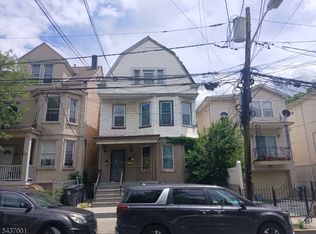
 - $649,0009 bd3 ba29k sqft118 Seymour Ave, Newark City, NJ 07108For Sale
 MLS ID #4033672, Joel Miller, Keller Williams Mid-Town Direct. GSMLS
 - $749,9004 bd2 ba19k sqft118 Oraton St, Newark City, NJ 07104For SaleMLS ID #4042354, Sydney M. White, Identity Properties. GSMLS
- $699,0006 bd4 ba19k sqft65 Highland Ave, Newark City, NJ 07104For SaleMLS ID #4039995, Tovia Lichtman, Keller Williams Mid-Town Direct. GSMLS
- $539,0006 bd2 ba19k sqft790 S 14Th St, Newark City, NJ 07108For SaleMLS ID #4036672, Tovia Lichtman, Keller Williams Mid-Town Direct. GSMLS
- $899,0009 bd8 ba29k sqft858 S 16Th St, Newark City, NJ 07108For SaleMLS ID #4017453, Roberto Godoy, Rosa Agency. GSMLS
- $690,0005 bd3 ba19k sqft43-45 Brookdale Ave, Newark City, NJ 07106For SaleMLS ID #4034953, David Ledesma, Homesmart First Advantage. GSMLS
- $775,0004 bd2 ba19k sqft105 Bergen Ave, Kearny Town, NJ 07032For SaleMLS ID #4032366, Robert Trindade, Keller Williams Prosperity Realty. GSMLS
- $619,9006 bd2 ba19k sqft9 Emerson Pl, Newark City, NJ 07114For SaleMLS ID #4036484, Vanwah Maragh, A & M Dream Realty Llc. GSMLS
- $790,0009 bd5 ba10k sqft10 Bruen Ave, Irvington Twp., NJ 07111For SaleMLS ID #4040472, Danielle Jenkins, Exit Platinum Realty. GSMLS
- $849,0006 bd5 ba19k sqft426 Marshall St, Elizabeth City, NJ 07206For SaleMLS ID #4037820, Luz A Vergara, Premier Homes. GSMLS
- $679,0007 bd2 ba19k sqft28 Underwood St, Newark City, NJ 07106For SaleMLS ID #4036727, Tovia Lichtman, Keller Williams Mid-Town Direct. GSMLS
- $799,0009 bd3 ba9.9k sqft191 22Nd St, Irvington Twp., NJ 07111For SaleMLS ID #4038874, Lipa Brach, Keller Williams Valley Realty. GSMLS
- $689,5005 bd3 ba20k sqft98 Delmar Pl, Irvington Twp., NJ 07111For SaleMLS ID #4032552, Darrell Bailey, Re/Max First Realty Ii. GSMLS
- $730,0009 bd6 ba29k sqft237-239 Smith St, Newark City, NJ 07106For SaleMLS ID #4030390, Lipa Brach, Keller Williams Valley Realty. GSMLS
- $629,0006 bd3 ba19k sqft522 Mulberry St, Newark City, NJ 07114For SaleMLS ID #4002779, Eddy Curtinez, A & E Curtinez Realty Llc. GSMLS
- $849,9004 bd3 ba19k sqft23 Alan Ter, Jersey City, NJ 07306For SaleMLS ID #4029386, Brendan Colon, Tnt Realty Nj. GSMLS
- $690,0006 bd3 ba19k sqft1371 Clinton Ave, Irvington Twp., NJ 07111For SaleMLS ID #4012019, Jeanmichel Sery, Jd Frances Realty & G.R.. GSMLS
