Welcome to your perfect Florida retreat! This spacious 4-bedroom, 2-bathroom home in Fairways Lake Estates community offers the ideal blend of comfort & functionality —perfect as a primary residence, vacation getaway, or income-generating short/long-term rental. Step inside to discover a thoughtfully designed layout featuring a formal living and dining room that flows seamlessly into the open-concept kitchen and family room—perfect for entertaining or relaxing with family. The home boasts stylish laminate and ceramic tile flooring throughout, offering durability and easy maintenance. The split-bedroom floor plan provides privacy, with the primary suite tucked away just off the family room. The generously sized en-suite bathroom features a garden tub, separate shower, dual vanity, and direct access to the pool deck. Enjoy Florida living at its best with a covered lanai, screened-in heated pool, and no rear neighbors for added privacy. The pool deck has been freshly repainted, making it move-in ready and perfect for relaxing or hosting guests. Additional features include an interior laundry room,and a 2-car attached garage. New roof installed in 2021 for added peace of mind. Fairways Lake Estates offers fantastic community amenities, including a pool, tennis and basketball courts, and a lakeside picnic area on beautiful Lake Davenport. Don’t miss this opportunity to own a piece of paradise in the 4 Corners area—close to shopping, dining, and Central Florida’s world-famous attractions!
Sold for $362,000
$362,000
468 Jaybee Ave, Davenport, FL 33897
4beds
1,849sqft
Single Family Residence
Built in 1998
5,502 Square Feet Lot
$348,400 Zestimate®
$196/sqft
$2,353 Estimated rent
Home value
$348,400
$317,000 - $383,000
$2,353/mo
Zestimate® history
Owner options
List your home for rent
$2,353/mo
Rent Zestimate®
Find your next renter with Zillow Rental Manager. Plus, with online applications, you can quickly screen prospective tenants – for free.
$2,353/mo
Rent Zestimate®
Refinance and save
$2,470/mo
Est. payment
Refinancing to a lower rate could help reduce your monthly payments and save thousands over the life of the loan.
$2,470/mo
Est. payment
Explore your selling options
Work with a Zillow partner agent
Leverage their expertise and Zillow's premium Showcase listings to get your home seen by more buyers.
Get startedList with your own agent
Get your home in front of millions of buyers by listing it on Zillow.
Learn how to do itSell it yourself
Take full control of how buyers see your home on Zillow by listing For Sale by Owner (FSBO).
List your homeWhat's special
Covered lanaiEn-suite bathroomScreened-in heated poolGarden tubSplit-bedroom floor planThoughtfully designed layoutSeparate shower
Zillow last checked:
Listing updated:
Listed by:
Kelly French 352-988-4975,
PALM CIRCLE REALTY 352-988-4975
Bought with:
Dan Palmer, 3063172
TEAM DONOVAN
Source: Stellar MLS,MLS#: O6310918 Originating MLS: Orlando Regional
Originating MLS: Orlando Regional
Facts & features
Interior
Bedrooms & bathrooms
- Bedrooms: 4
- Bathrooms: 2
- Full bathrooms: 2
Primary bedroom
- Features: Ceiling Fan(s), Walk-In Closet(s)
- Level: First
- Area: 240 Square Feet
- Dimensions: 16x15
Bedroom 2
- Features: Ceiling Fan(s), Built-in Closet
- Level: First
- Area: 120 Square Feet
- Dimensions: 10x12
Bedroom 3
- Features: Ceiling Fan(s), Built-in Closet
- Level: First
- Area: 110 Square Feet
- Dimensions: 10x11
Bedroom 4
- Features: Ceiling Fan(s), Built-in Closet
- Level: First
- Area: 120 Square Feet
- Dimensions: 12x10
Primary bathroom
- Features: Dual Sinks, En Suite Bathroom, Garden Bath, Shower No Tub
- Level: First
- Area: 72 Square Feet
- Dimensions: 8x9
Bathroom 1
- Features: Tub With Shower
- Level: First
- Area: 40 Square Feet
- Dimensions: 8x5
Dinette
- Level: First
- Area: 70 Square Feet
- Dimensions: 10x7
Dining room
- Level: First
- Area: 100 Square Feet
- Dimensions: 10x10
Family room
- Features: Ceiling Fan(s)
- Level: First
Kitchen
- Level: First
- Area: 110 Square Feet
- Dimensions: 10x11
Laundry
- Level: First
- Area: 25 Square Feet
- Dimensions: 5x5
Living room
- Level: First
- Area: 132 Square Feet
- Dimensions: 12x11
Heating
- Central, Natural Gas
Cooling
- Central Air
Appliances
- Included: Dishwasher, Disposal, Microwave, Range, Refrigerator
- Laundry: Inside, Laundry Room
Features
- Ceiling Fan(s), Eating Space In Kitchen, Kitchen/Family Room Combo, Living Room/Dining Room Combo, Open Floorplan, Primary Bedroom Main Floor, Split Bedroom, Walk-In Closet(s)
- Flooring: Ceramic Tile, Luxury Vinyl
- Doors: Sliding Doors
- Windows: Blinds
- Has fireplace: No
Interior area
- Total structure area: 2,478
- Total interior livable area: 1,849 sqft
Property
Parking
- Total spaces: 2
- Parking features: Garage - Attached
- Attached garage spaces: 2
- Details: Garage Dimensions: 21x19
Features
- Levels: One
- Stories: 1
- Patio & porch: Covered, Enclosed, Rear Porch, Screened
- Exterior features: Rain Gutters
- Has private pool: Yes
- Pool features: Gunite, Heated, In Ground
- Has view: Yes
- View description: Park/Greenbelt
Lot
- Size: 5,502 Square Feet
- Dimensions: 55 x 100
- Features: Greenbelt, Landscaped
- Residential vegetation: Mature Landscaping
Details
- Parcel number: 262501488039000680
- Zoning: X
- Special conditions: None
Construction
Type & style
- Home type: SingleFamily
- Architectural style: Contemporary,Florida
- Property subtype: Single Family Residence
Materials
- Block, Stucco
- Foundation: Slab
- Roof: Shingle
Condition
- Completed
- New construction: No
- Year built: 1998
Utilities & green energy
- Sewer: Public Sewer
- Water: Public
- Utilities for property: Cable Available, Electricity Available, Electricity Connected, Natural Gas Available, Natural Gas Connected, Phone Available, Street Lights, Water Available, Water Connected
Community & HOA
Community
- Features: Pool, Tennis Court(s)
- Pet fee: $0 monthly
- Subdivision: FAIRWAYS LAKE ESTATES
HOA
- Has HOA: Yes
- Amenities included: Basketball Court, Pool, Tennis Court(s)
- Services included: Trash
- HOA fee: $53 monthly
- HOA name: Premier Management of Central Fl | Tracie Black
- HOA phone: 352-432-3312
Location
- Region: Davenport
Financial & listing details
- Price per square foot: $196/sqft
- Annual tax amount: $4,403
- Date on market: 5/22/2025
- Cumulative days on market: 55 days
- Listing terms: Cash,Conventional,FHA,VA Loan
- Ownership: Fee Simple
- Total actual rent: 0
- Electric utility on property: Yes
- Road surface type: Paved, Asphalt
Price history
| Date | Event | Price |
|---|---|---|
| 8/4/2025 | Sold | $362,000-6.9%$196/sqft |
Source:  Stellar MLS #O6310918 Report a problem Stellar MLS #O6310918 Report a problem | ||
| 7/16/2025 | Pending sale | $389,000$210/sqft |
Source: Stellar MLS #O6310918 Report a problem | ||
| 7/1/2025 | Price change | $389,000-2.3%$210/sqft |
Source: Stellar MLS #O6310918 Report a problem | ||
| 6/11/2025 | Price change | $398,000-2.3%$215/sqft |
Source: Stellar MLS #O6310918 Report a problem | ||
| 6/3/2025 | Price change | $407,400-0.6%$220/sqft |
Source: Stellar MLS #O6310918 Report a problem | ||
| 5/22/2025 | Listed for sale | $409,900$222/sqft |
Source: Stellar MLS #O6310918 Report a problem | ||
| 6/19/2024 | Listing removed | -- |
Source: Zillow Rentals Report a problem | ||
| 5/24/2024 | Listed for rent | $2,195$1/sqft |
Source: Zillow Rentals Report a problem | ||
Public tax history
Tax history is unavailable.
Neighborhood: 33897
Nearby homes
- $362,0004 bd2 ba1.8k sqft468 Jaybee Ave, Davenport, FL 33837Sold
- $372,7004 bd2 ba1.8k sqft458 Jaybee Ave, Davenport, FL 33837Off Market
- $399,9003 bd2 ba1.6k sqft510 Jaybee Ave, Davenport, FL 33897Sold
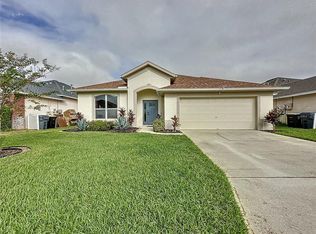
- $399,9003 bd2 ba1.6k sqft510 Jaybee Ave, Davenport, FL 33837Sold

- $368,0004 bd2 ba1.8k sqft448 Jaybee Ave, Davenport, FL 33837Off Market
- $365,0004 bd2 ba1.8k sqft520 Jaybee Ave, Davenport, FL 33897Off Market
- $358,3003 bd2 ba1.6k sqft469 Jaybee Ave, Davenport, FL 33897Off Market
- $362,4003 bd2 ba1.6k sqft501 Jaybee Ave, Davenport, FL 33897Off Market
Nearby schools
GreatSchools rating
- 4/10Citrus Ridge: A Civics AcademyGrades: PK-8Distance: 1.8 mi
- 3/10Davenport High SchoolGrades: 9-12Distance: 8.8 mi
Get a cash offer in 3 minutes
Find out how much your home could sell for in as little as 3 minutes with a no-obligation cash offer.
Estimated market value
$348,400
Get a cash offer in 3 minutes
Find out how much your home could sell for in as little as 3 minutes with a no-obligation cash offer.
Estimated market value
$348,400
- Florida
- Polk County
- Davenport
- 33897
- 468 Jaybee Ave
Nearby cities
Nearby neighborhoods
Nearby zip codes
Other Davenport Topics
