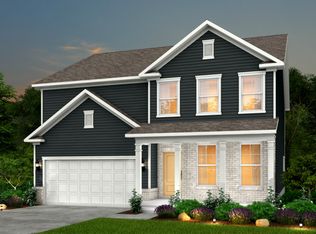
Beautiful CORNER Homesite and rare, flat yard space! Use this thoughtful layout to Fit Your Lifestyle! The Main Floor Flex Room + Downstairs Bedroom are perfect for 2 Work-From-Home offices with 4 Family Bedrooms and large Loft upstairs. Perfectly situated just minutes from local shopping, dining, and 4 miles or less to the zoned Rutherford County schools, this home delivers both everyday convenience and peaceful surroundings. Step outside and enjoy paved and natural walkways to meet your neighbors in this must-see community of long rolling hills and expansive sky views. Up and Coming cafe, small retail at the front of the Neighborhood! The heart of the home showcases a spacious, open-concept kitchen with calming, saturated natural colors throughout (cabinets and flooring). 'Luna Pearl' granite countertops, stainless steel appliances, and a large center island for hosting and enjoying family and friends. Upstairs, the Primary Suite offers a generous Walk-In Closet and a 5'ft Walk-In shower (only). Bonus Loft area is Large and Inviting to host family movie night or provides and extra option for separate entertaining areas. Main Floor incredible layout provides flexibility for multi-generational living, a 2nd home office / quiet separate den, or hosting out-of-town visitors away from the Family Bedrooms and Loft upstairs. Spacious Living Room is Upgraded with an eye-catching Linear Fireplace. Family Dining area opens to the Upgraded Covered Outdoor Back Patio easily transitioning spring/summer and fall get togethers. Schedule your visit today. Home # 269 is under construction, but onsite Model Home is same floorplan with similar features. Onsite Sales Consultant will accompany and provide access to the Home Under Construction.
Closed
Zestimate®
$430,000
468 Jet Stream Dr Lot 269, La Vergne, TN 37086
5beds
2,670sqft
Single Family Residence, Residential
Built in 2026
-- sqft lot
$430,000 Zestimate®
$161/sqft
$2,982 Estimated rent
Home value
$430,000
$409,000 - $452,000
$2,982/mo
Zestimate® history
Owner options
List your home for rent
$2,982/mo
Rent Zestimate®
Find your next renter with Zillow Rental Manager. Plus, with online applications, you can quickly screen prospective tenants – for free.
$2,982/mo
Rent Zestimate®
Refinance and save
$2,575/mo
Est. payment
Refinancing to a lower rate could help reduce your monthly payments and save thousands over the life of the loan.
$2,575/mo
Est. payment
Explore your selling options
Work with a Zillow partner agent
Leverage their expertise and Zillow's premium Showcase listings to get your home seen by more buyers.
Get startedList with your own agent
Get your home in front of millions of buyers by listing it on Zillow.
Learn how to do itSell it yourself
Take full control of how buyers see your home on Zillow by listing For Sale by Owner (FSBO).
List your homeWhat's special
Paved and natural walkwaysCorner homesiteLarge loft upstairsStainless steel appliancesSpacious open-concept kitchenRare flat yard space
Zillow last checked:
Listing updated:
Listed by:
Jennifer McClarney Day 615-569-0579,
Pulte Homes Tennessee
Bought with:
Lynn Nguyen, 304818
Reliant Realty ERA Powered
Source: RealTracs MLS as distributed by MLS GRID,MLS#: 3136175
Facts & features
Interior
Bedrooms & bathrooms
- Bedrooms: 5
- Bathrooms: 3
- Full bathrooms: 3
- Main level bedrooms: 1
Bedroom 1
- Features: Suite
- Level: Suite
- Area: 266 Square Feet
- Dimensions: 19x14
Bedroom 2
- Area: 180 Square Feet
- Dimensions: 15x12
Bedroom 3
- Features: Walk-In Closet(s)
- Level: Walk-In Closet(s)
- Area: 132 Square Feet
- Dimensions: 12x11
Bedroom 4
- Area: 144 Square Feet
- Dimensions: 12x12
Primary bathroom
- Features: Double Vanity
- Level: Double Vanity
Dining room
- Features: Combination
- Level: Combination
- Area: 156 Square Feet
- Dimensions: 13x12
Kitchen
- Area: 224 Square Feet
- Dimensions: 16x14
Living room
- Features: Great Room
- Level: Great Room
- Area: 240 Square Feet
- Dimensions: 16x15
Other
- Features: Bedroom 5
- Level: Bedroom 5
- Area: 120 Square Feet
- Dimensions: 12x10
Other
- Features: Office
- Level: Office
- Area: 143 Square Feet
- Dimensions: 13x11
Recreation room
- Features: Second Floor
- Level: Second Floor
- Area: 224 Square Feet
- Dimensions: 16x14
Heating
- Central, Electric
Cooling
- Central Air, Electric
Appliances
- Included: Electric Range, Dishwasher, Disposal, Microwave, Stainless Steel Appliance(s)
- Laundry: Electric Dryer Hookup, Washer Hookup
Features
- Entrance Foyer, Extra Closets, Open Floorplan, Pantry, Walk-In Closet(s), Kitchen Island
- Flooring: Carpet, Luxury Vinyl
- Basement: None
- Number of fireplaces: 1
- Fireplace features: Electric, Great Room
Interior area
- Total structure area: 2,670
- Total interior livable area: 2,670 sqft
- Finished area above ground: 2,670
Property
Parking
- Total spaces: 4
- Parking features: Garage Door Opener, Garage Faces Front, Concrete, Driveway
- Attached garage spaces: 2
- Uncovered spaces: 2
Features
- Levels: Two
- Stories: 2
- Patio & porch: Patio, Covered
Lot
- Features: Corner Lot
- Topography: Corner Lot
Details
- Special conditions: Standard
Construction
Type & style
- Home type: SingleFamily
- Architectural style: Traditional
- Property subtype: Single Family Residence, Residential
Materials
- Fiber Cement
- Roof: Asphalt
Condition
- New construction: Yes
- Year built: 2026
Utilities & green energy
- Sewer: Public Sewer
- Water: Public
- Utilities for property: Electricity Available, Water Available, Underground Utilities
Green energy
- Energy efficient items: Thermostat
Community & HOA
Community
- Security: Carbon Monoxide Detector(s), Smoke Detector(s)
- Subdivision: Hamlet At Carothers Crossing
HOA
- Has HOA: Yes
- Amenities included: Sidewalks, Underground Utilities, Trail(s)
- HOA fee: $50 monthly
- Second HOA fee: $300 one time
Location
- Region: La Vergne
Financial & listing details
- Price per square foot: $161/sqft
- Annual tax amount: $3,016
- Date on market: 2/26/2026
- Date available: 04/30/2026
- Electric utility on property: Yes
Price history
| Date | Event | Price |
|---|---|---|
| 6/23/2026 | Sold | $430,000-10.4%$161/sqft |
Source:  RealTracs MLS as distributed by MLS GRID #3136175 Report a problem RealTracs MLS as distributed by MLS GRID #3136175 Report a problem | ||
| 5/1/2026 | Pending sale | $479,990$180/sqft |
Source: RealTracs MLS as distributed by MLS GRID #3136175 Report a problem | ||
| 4/4/2026 | Price change | $479,990-3.2%$180/sqft |
Source: RealTracs MLS as distributed by MLS GRID #3136175 Report a problem | ||
| 3/6/2026 | Price change | $495,990+2.9%$186/sqft |
Source: RealTracs MLS as distributed by MLS GRID #3136175 Report a problem | ||
| 2/27/2026 | Listed for sale | $481,990$181/sqft |
Source: RealTracs MLS as distributed by MLS GRID #3136175 Report a problem | ||
Public tax history
Tax history is unavailable.
Neighborhood: 37086
Nearby homes
- $430,0005 bd3 ba2.7k sqft468 Jet Stream Dr, La Vergne, TN 37086Sold
- $494,8005 bd3 ba2.6k sqft203 Land Breeze Dr, La Vergne, TN 37086Off Market

- $484,500-- bd-- ba-- sqft464 Jet Stream Dr, La Vergne, TN 37086Sold
- $80,000-- bd-- ba-- sqft471 Jet Stream Dr, La Vergne, TN 37086Off Market
- $479,1095 bd3 ba2.7k sqft122 Glacier Way LOT 295, La Vergne, TN 37086Sold
- $80,000-- bd-- ba-- sqft473 Jet Stream Dr, La Vergne, TN 37086Off Market
- $80,000-- bd-- ba-- sqft469 Jet Stream Dr, La Vergne, TN 37086Off Market
- $526,1005 bd3 ba3k sqft202 Land Breeze Dr, La Vergne, TN 37086Off Market
Nearby schools
GreatSchools rating
- 7/10Rock Springs Elementary SchoolGrades: PK-5Distance: 0.9 mi
- 7/10Rock Springs Middle SchoolGrades: 6-8Distance: 2.3 mi
- 8/10Stewarts Creek High SchoolGrades: 9-12Distance: 4.2 mi
Schools provided by the listing agent
- Elementary: Rock Springs Elementary
- Middle: Rock Springs Middle School
- High: Stewarts Creek High School
Source: RealTracs MLS as distributed by MLS GRID. This data may not be complete. We recommend contacting the local school district to confirm school assignments for this home.
Get a cash offer in 3 minutes
Find out how much your home could sell for in as little as 3 minutes with a no-obligation cash offer.
Estimated market value
$430,000
Get a cash offer in 3 minutes
Find out how much your home could sell for in as little as 3 minutes with a no-obligation cash offer.
Estimated market value
$430,000
- Tennessee
- Rutherford County
- La Vergne
- 37086
- 468 Jet Stream Dr Lot 269
Nearby cities
Nearby zip codes
Other La Vergne Topics
