This 2-bed/2.5-bath duplex gives you space to live, room to grow, and a view that never quits, BACKING UP TO A POND framed by trees. The main level opens to a seamless flow between kitchen, dining, and living areas, with glass sliders leading to your private patio and yard. Upstairs, the primary bedroom features CATHEDRAL CEILINGS and a full bath with dual sinks while the second bedroom offers a WALK-IN CLOSET and its own full bath. The FULL BASEMENT provides flexible space for a family room, hobby area, or home office, plus ABUNDANT STORAGE. Add a 2-car garage, fresh paint, and move-in-ready finishes, and you've got a home that saves you time, protects your investment, and gives you the lifestyle you've been looking for!
Closed
$243,000
468 Joren Trl, Antioch, IL 60002
2beds
1,424sqft
Duplex, Single Family Residence
Built in 1993
-- sqft lot
$248,800 Zestimate®
$171/sqft
$2,199 Estimated rent
Home value
$248,800
$224,000 - $276,000
$2,199/mo
Zestimate® history
Owner options
List your home for rent
$2,199/mo
Rent Zestimate®
Find your next renter with Zillow Rental Manager. Plus, with online applications, you can quickly screen prospective tenants – for free.
$2,199/mo
Rent Zestimate®
Refinance and save
$1,944/mo
Est. payment
Refinancing to a lower rate could help reduce your monthly payments and save thousands over the life of the loan.
$1,944/mo
Est. payment
Explore your selling options
Work with a Zillow partner agent
Leverage their expertise and Zillow's premium Showcase listings to get your home seen by more buyers.
Get startedList with your own agent
Get your home in front of millions of buyers by listing it on Zillow.
Learn how to do itSell it yourself
Take full control of how buyers see your home on Zillow by listing For Sale by Owner (FSBO).
List your homeWhat's special
Move-in-ready finishesFresh paintAbundant storagePrivate patio and yard
Zillow last checked:
Listing updated:
Listed by:
Jim Starwalt, ABR,CRS,CSC,GRI 847-548-2625,
Better Homes and Garden Real Estate Star Homes
Bought with:
Jamie Baker
Keller Williams North Shore West
Source: MRED as distributed by MLS GRID,MLS#: 12410441
Facts & features
Interior
Bedrooms & bathrooms
- Bedrooms: 2
- Bathrooms: 3
- Full bathrooms: 2
- 1/2 bathrooms: 1
Rooms
- Room types: Utility Room-Lower Level, Storage
Primary bedroom
- Features: Flooring (Carpet), Bathroom (Full)
- Level: Second
- Area: 225 Square Feet
- Dimensions: 15X15
Bedroom 2
- Features: Flooring (Carpet)
- Level: Second
- Area: 192 Square Feet
- Dimensions: 12X16
Dining room
- Features: Flooring (Carpet)
- Level: Main
- Area: 187 Square Feet
- Dimensions: 17X11
Family room
- Features: Flooring (Carpet)
- Level: Basement
- Area: 414 Square Feet
- Dimensions: 18X23
Kitchen
- Features: Kitchen (Eating Area-Breakfast Bar), Flooring (Other)
- Level: Main
- Area: 154 Square Feet
- Dimensions: 14X11
Living room
- Features: Flooring (Carpet)
- Level: Main
- Area: 170 Square Feet
- Dimensions: 17X10
Storage
- Level: Basement
- Area: 98 Square Feet
- Dimensions: 7X14
Other
- Level: Basement
- Area: 156 Square Feet
- Dimensions: 12X13
Heating
- Natural Gas, Forced Air
Cooling
- Central Air
Appliances
- Included: Range, Microwave, Dishwasher, Gas Water Heater
- Laundry: Washer Hookup, Gas Dryer Hookup
Features
- Cathedral Ceiling(s), Storage, Walk-In Closet(s), Beamed Ceilings, Open Floorplan, Dining Combo
- Flooring: Carpet
- Doors: Sliding Glass Door(s)
- Windows: Screens, Window Treatments
- Basement: Finished,Egress Window,Rec/Family Area,Storage Space,Full
Interior area
- Total structure area: 0
- Total interior livable area: 1,424 sqft
Property
Parking
- Total spaces: 2
- Parking features: Asphalt, Yes, Garage Owned, Attached, Garage
- Attached garage spaces: 2
Accessibility
- Accessibility features: No Disability Access
Features
- Patio & porch: Patio
- Has view: Yes
- View description: Water, Back of Property
- Has water view: Yes
- Water view: Water,Back of Property
- Waterfront features: Pond
Lot
- Size: 5,332 Square Feet
- Features: Mature Trees, Garden, Views
Details
- Parcel number: 02053100510000
- Special conditions: None
- Other equipment: Sump Pump
Construction
Type & style
- Home type: MultiFamily
- Property subtype: Duplex, Single Family Residence
Materials
- Vinyl Siding
- Roof: Asphalt
Condition
- New construction: No
- Year built: 1993
Utilities & green energy
- Sewer: Public Sewer
- Water: Public
Community & HOA
Community
- Features: Sidewalks
- Security: Carbon Monoxide Detector(s)
- Subdivision: Antioch Manor
HOA
- Services included: None
Location
- Region: Antioch
Financial & listing details
- Price per square foot: $171/sqft
- Tax assessed value: $200,924
- Annual tax amount: $6,840
- Date on market: 11/21/2025
- Listing terms: Conventional
- Ownership: Fee Simple
Price history
| Date | Event | Price |
|---|---|---|
| 12/30/2025 | Sold | $243,000-2.8%$171/sqft |
Source:  MRED as distributed by MLS GRID #12410441 Report a problem MRED as distributed by MLS GRID #12410441 Report a problem | ||
| 11/30/2025 | Contingent | $249,999$176/sqft |
Source: MRED as distributed by MLS GRID #12410441 Report a problem | ||
| 11/21/2025 | Listed for sale | $249,999+239.4%$176/sqft |
Source: MRED as distributed by MLS GRID #12410441 Report a problem | ||
| 3/25/1994 | Sold | $73,666$52/sqft |
Source: Public Record Report a problem | ||
| 10/27/1993 | Sold | $73,666$52/sqft |
Source: Public Record Report a problem | ||
Public tax history
| Year | Property taxes | Tax assessment |
|---|---|---|
| 2024 | $6,839 +3.6% | $72,332 +8% |
| 2023 | $6,600 +20.6% | $66,968 +11.7% |
| 2022 | $5,474 +7.3% | $59,964 +23% |
| 2021 | $5,100 +17.9% | $48,735 +10.2% |
| 2020 | $4,327 -1.1% | $44,218 +4.6% |
| 2019 | $4,377 -1.6% | $42,285 -4.2% |
| 2018 | $4,448 | $44,130 +5.1% |
| 2017 | $4,448 +5.6% | $42,005 +3.6% |
| 2016 | $4,214 -3.2% | $40,537 +2.6% |
| 2015 | $4,351 -0.4% | $39,506 -5.5% |
| 2014 | $4,368 -0.4% | $41,804 -4.2% |
| 2012 | $4,385 +3.3% | $43,625 -10.5% |
| 2011 | $4,245 -0.1% | $48,747 -10.5% |
| 2010 | $4,250 +7.6% | $54,440 -1.7% |
| 2009 | $3,949 -3.9% | $55,360 -5.3% |
| 2008 | $4,111 +9.5% | $58,432 +5.1% |
| 2006 | $3,755 +2.2% | $55,607 |
| 2005 | $3,673 +5% | -- |
| 2004 | $3,497 +6.6% | -- |
| 2003 | $3,280 +10.7% | -- |
| 2002 | $2,963 +282.1% | -- |
| 2001 | $775 +3.5% | $13,993 +3.3% |
| 2000 | $749 | $13,547 |
Find assessor info on the county website
Neighborhood: 60002
Nearby homes
- $237,6002 bd2 ba1.1k sqft470 Joren Trl, Antioch, IL 60002Off Market
- $246,2002 bd2 ba1k sqft466 Joren Trl, Antioch, IL 60002Off Market
- $257,500-- bd-- ba-- sqftJohelia Trl, Antioch, IL 60002Off Market
- $225,1002 bd2 ba1.1k sqft472 Joren Trl, Antioch, IL 60002Off Market
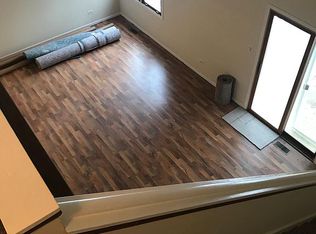
- $256,4003 bd1 ba1.1k sqft464 Joren Trl, Antioch, IL 60002Off Market
- $215,9002 bd2 ba1.1k sqft474 Joren Trl, Antioch, IL 60002Off Market
- $282,8003 bd2 ba1.4k sqft467 Johelia Trl, Antioch, IL 60002Off Market
- $291,4003 bd2 ba1.9k sqft469 Johelia Trl, Antioch, IL 60002Off Market
Nearby schools
GreatSchools rating
- 6/10W C Petty Elementary SchoolGrades: K-5Distance: 1.1 mi
- 7/10Antioch Upper Grade SchoolGrades: 6-8Distance: 1 mi
- 9/10Antioch Community High SchoolGrades: 9-12Distance: 1.2 mi
Schools provided by the listing agent
- Elementary: Hillcrest Elementary School
- Middle: Antioch Upper Grade School
- High: Antioch Community High School
- District: 34
Source: MRED as distributed by MLS GRID. This data may not be complete. We recommend contacting the local school district to confirm school assignments for this home.
Get a cash offer in 3 minutes
Find out how much your home could sell for in as little as 3 minutes with a no-obligation cash offer.
Estimated market value
$248,800
Get a cash offer in 3 minutes
Find out how much your home could sell for in as little as 3 minutes with a no-obligation cash offer.
Estimated market value
$248,800
- Illinois
- Lake County
- Antioch
- 60002
- 468 Joren Trl
Nearby cities
Nearby zip codes
Other Antioch Topics
