Looking for maintenance-free living, yet open beautiful greenspace with sprawling natural views? This is hard to find but Townhomes of Westlake Village offers just that, plus it is located in the master community of Westlake Village offering a several-acre park with walking paths & more. As you approach, you'll be greeted with your private, spacious, front patio oasis, or come in through your attached 2-car garage with epoxy flooring. Upon entering, you'll love the spaciousness, offering a Formal Living Room with modern angled window bringing the views of greenspace into your home. Entertain in your spacious Formal Dining Room (12 x 12) or enjoy preparing meals in your quality Kitchen with hardwood cabinets, granite, stainless appliances, pantry with custom California Closets, and a separate Breakfast Room. An updated half-bath provides convenience on the first floor. Step outside and relax on your back yard covered patio (ceiling has a low-heat product to keep the area cooler) and overlook the lush trees, manicured lawn, and community swimming pool. Wander upstairs to a large 17'x13' Master Suite with an abundance of custom California Closets, crown molding, updated Master Bathroom with decorative glass door, Jacuzzi tub, and walk-in shower. A Balcony offers a third outdoor space with amazing views from this height of the pool and the community pond (you might even catch a glimpse of the local eagle). A second spacious Bedroom 12'x12' also has custom California Closets. Your updated full Bathroom with tub/shower services Bedroom 2. This community truly is a rare find in condo-living providing open spaces & large driveways. Walk or ride your bike to the park in Westlake Village or a couple miles to the Pinellas Trail or Downtown Palm Harbor for dinner. Westlake Village is also golf-cart legal. Additional Features include: An abundance of insulation throughout the condo including the garage, custom California Closets in every closet, plantation shutters, updated interior doors throughout with quality Schlage locks and hardware, 2016 Trane HVAC Smart System with 2 zones, one for each floor, 2022 water softener, 2016 Kitchen appliances, 2021 Refrigerator, central vacuum, most windows are tinted. The master community of Westlake Village provides a large, lush park, with walking paths, woods, park with swing set and more, basketball court, and tennis courts. This one is a gem!
Sold for $424,000
$424,000
468 LAKEVIEW DRIVE #22, PALM HARBOR, FL 34683
2beds
1,555sqft
Condominium
Built in 1981
-- sqft lot
$359,300 Zestimate®
$273/sqft
$2,523 Estimated rent
Home value
$359,300
$331,000 - $388,000
$2,523/mo
Zestimate® history
Owner options
List your home for rent
$2,523/mo
Rent Zestimate®
Find your next renter with Zillow Rental Manager. Plus, with online applications, you can quickly screen prospective tenants – for free.
$2,523/mo
Rent Zestimate®
Refinance and save
$3,510/mo
Est. payment
Refinancing to a lower rate could help reduce your monthly payments and save thousands over the life of the loan.
$3,510/mo
Est. payment
Explore your selling options
Work with a Zillow partner agent
Leverage their expertise and Zillow's premium Showcase listings to get your home seen by more buyers.
Get startedList with your own agent
Get your home in front of millions of buyers by listing it on Zillow.
Learn how to do itSell it yourself
Take full control of how buyers see your home on Zillow by listing For Sale by Owner (FSBO).
List your homeWhat's special
Manicured lawnAmazing viewsLush treesTennis courtsCustom california closetsWalking pathsFront patio oasis
Zillow last checked:
Listing updated:
Listed by:
Jim Short 727-771-5421,
BHHS FLORIDA PROPERTIES GROUP 727-799-2227,
Lorna Short 727-771-5422,
BHHS FLORIDA PROPERTIES GROUP
Bought with:
Roberta Celiberti, 653511
COASTAL PROPERTIES GROUP INTERNATIONAL
Source: Stellar MLS,MLS#: U8211444 Originating MLS: Pinellas Suncoast
Originating MLS: Pinellas Suncoast
Facts & features
Interior
Bedrooms & bathrooms
- Bedrooms: 2
- Bathrooms: 3
- Full bathrooms: 2
- 1/2 bathrooms: 1
Rooms
- Room types: Breakfast Room Separate, Dining Room, Living Room
Primary bedroom
- Level: Second
- Dimensions: 17x13
Bedroom 2
- Level: Second
- Dimensions: 12x12
Dinette
- Level: First
- Dimensions: 9x7
Dining room
- Level: First
- Dimensions: 12x12
Kitchen
- Level: First
- Dimensions: 12x9
Living room
- Level: First
- Dimensions: 16x14
Heating
- Central, Electric, Heat Pump
Cooling
- Central Air, Zoned
Appliances
- Included: Dishwasher, Disposal, Dryer, Electric Water Heater, Microwave, Range, Refrigerator, Washer, Water Softener
- Laundry: In Garage
Features
- Ceiling Fan(s), Central Vacuum, Eating Space In Kitchen, PrimaryBedroom Upstairs, Smart Home, Solid Wood Cabinets, Stone Counters
- Flooring: Epoxy, Laminate, Travertine
- Doors: Sliding Doors
- Windows: Shutters, Window Treatments
- Has fireplace: No
Interior area
- Total structure area: 1,555
- Total interior livable area: 1,555 sqft
Property
Parking
- Total spaces: 2
- Parking features: Driveway, Ground Level, Guest
- Attached garage spaces: 2
- Has uncovered spaces: Yes
- Details: Garage Dimensions: 20x22
Features
- Levels: Two
- Stories: 2
- Patio & porch: Front Porch, Porch, Rear Porch
- Exterior features: Balcony, Irrigation System, Lighting, Private Mailbox
- Has view: Yes
- View description: Pool, Trees/Woods
- Waterfront features: Lake
Lot
- Size: 2.94 Acres
- Features: Landscaped, Level
- Residential vegetation: Mature Landscaping, Trees/Landscaped
Details
- Parcel number: 012815915610080220
- Zoning: RES
- Special conditions: None
Construction
Type & style
- Home type: Condo
- Architectural style: Contemporary
- Property subtype: Condominium
- Attached to another structure: Yes
Materials
- Block, Wood Frame, Wood Siding
- Foundation: Slab
- Roof: Shingle
Condition
- New construction: No
- Year built: 1981
Utilities & green energy
- Sewer: Public Sewer
- Water: Public
- Utilities for property: Electricity Connected, Public, Sewer Connected, Street Lights, Water Connected
Community & HOA
Community
- Features: Lake, Deed Restrictions, Golf Carts OK, Pool
- Pet fee: $0 monthly
- Subdivision: TOWNHOMES OF WESTLAKE
HOA
- Has HOA: No
- Amenities included: Maintenance, Pool, Vehicle Restrictions
- Services included: Community Pool, Insurance, Maintenance Structure, Maintenance Grounds, Manager, Pool Maintenance, Sewer, Trash, Water
- HOA fee: $583 monthly
- HOA name: Cindy Stananought
- HOA phone: 727-204-4766
- Second HOA name: Westlake Village Civic Association
- Second HOA phone: 727-784-3054
Location
- Region: Palm Harbor
Financial & listing details
- Price per square foot: $273/sqft
- Tax assessed value: $312,262
- Annual tax amount: $2,645
- Date on market: 8/25/2023
- Cumulative days on market: 3 days
- Listing terms: Cash,Conventional,FHA,VA Loan
- Ownership: Condominium
- Total actual rent: 0
- Electric utility on property: Yes
- Road surface type: Paved
Price history
| Date | Event | Price |
|---|---|---|
| 9/27/2023 | Sold | $424,000+1.2%$273/sqft |
Source:  Stellar MLS #U8211444 Report a problem Stellar MLS #U8211444 Report a problem | ||
| 8/28/2023 | Pending sale | $419,000$269/sqft |
Source: Stellar MLS #U8211444 Report a problem | ||
| 8/25/2023 | Listed for sale | $419,000+104.4%$269/sqft |
Source: Stellar MLS #U8211444 Report a problem | ||
| 11/2/2016 | Sold | $205,000-2.4%$132/sqft |
Source: Public Record Report a problem | ||
| 6/17/2016 | Price change | $210,000+10.6%$135/sqft |
Source: RE/MAX REALTEC GROUP #U7778388 Report a problem | ||
| 5/19/2016 | Listed for sale | $189,900+72.6%$122/sqft |
Source: RE/MAX REALTEC GROUP #U7778388 Report a problem | ||
| 3/29/2013 | Sold | $110,000-4.3%$71/sqft |
Source: Stellar MLS #T2540668 Report a problem | ||
| 2/13/2013 | Price change | $114,900-8%$74/sqft |
Source: Real Estate Asset Disposition Corp #T2540668 Report a problem | ||
| 1/21/2013 | Price change | $124,900-7.4%$80/sqft |
Source: Real Estate Asset Disposition Corp #T2540668 Report a problem | ||
| 12/17/2012 | Listed for sale | $134,900+36.1%$87/sqft |
Source: Real Estate Asset Disposition Corp #T2540668 Report a problem | ||
| 10/24/2012 | Sold | $99,100-31.6%$64/sqft |
Source: Public Record Report a problem | ||
| 10/23/2012 | Listed for sale | $144,900-24.7%$93/sqft |
Source: Real Estate Asset Disposition Corp #T2540668 Report a problem | ||
| 10/26/2006 | Sold | $192,500+48.1%$124/sqft |
Source: Public Record Report a problem | ||
| 4/15/2002 | Sold | $130,000$84/sqft |
Source: Public Record Report a problem | ||
Public tax history
| Year | Property taxes | Tax assessment |
|---|---|---|
| 2025 | $4,160 +5.9% | $261,073 +2.9% |
| 2024 | $3,928 +43.8% | $253,715 +38.2% |
| 2023 | $2,731 +3.2% | $183,561 +3% |
| 2022 | $2,645 -0.8% | $178,215 +3% |
| 2021 | $2,666 +0.4% | $173,024 +1.4% |
| 2020 | $2,656 +1.9% | $170,635 +2.3% |
| 2019 | $2,606 | $166,799 +1.9% |
| 2018 | $2,606 +1.5% | $163,689 +2.1% |
| 2017 | $2,567 +46.4% | $160,322 +34.5% |
| 2016 | $1,754 -1.4% | $119,184 +0.7% |
| 2015 | $1,779 +0.1% | $118,356 +0.8% |
| 2014 | $1,777 -29.7% | $117,417 +4.9% |
| 2013 | $2,528 +7.3% | $111,925 -0.6% |
| 2012 | $2,355 | $112,638 +7.9% |
| 2011 | -- | $104,428 -6% |
| 2010 | -- | $111,132 -19% |
| 2009 | -- | $137,174 -11.2% |
| 2008 | $3,085 | $154,400 -27% |
| 2007 | -- | $211,500 +51.6% |
| 2005 | -- | $139,500 +26.8% |
| 2004 | $1,876 +0.8% | $110,000 +1% |
| 2003 | $1,862 -8.6% | $108,900 +9% |
| 2002 | $2,037 | $99,900 +7.4% |
| 2001 | $2,037 +15.1% | $93,000 +13% |
| 2000 | $1,769 | $82,300 |
Find assessor info on the county website
Neighborhood: 34683
Nearby homes
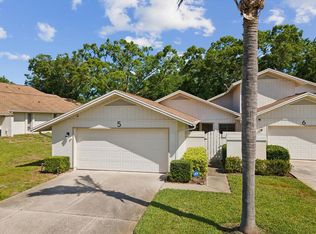
- $215,0002 bd2 ba1.3k sqft456 Lakeview Dr APT 5, Palm Harbor, FL 34683Sold
- $248,200-- bd-- ba1.3k sqft462 Lakeview Dr APT 1, Palm Harbor, FL 34683Off Market
- $364,600-- bd-- ba1.6k sqft462 Lakeview Dr APT 2, Palm Harbor, FL 34683Off Market
- $324,0003 bd3 ba1.6k sqft462 Lakeview Dr APT 3, Palm Harbor, FL 34683Off Market

- $322,4002 bd2 ba1.3k sqft462 Lakeview Dr APT 4, Palm Harbor, FL 34683Off Market
- $251,700-- bd-- ba1.3k sqft468 Lakeview Dr APT 19, Palm Harbor, FL 34683Off Market
- $359,7003 bd2 ba1.6k sqft468 Lakeview Dr APT 20, Palm Harbor, FL 34683Off Market
- $329,9002 bd3 ba1.5k sqft468 Lakeview Dr APT 21, Palm Harbor, FL 34683Off Market
Nearby schools
GreatSchools rating
- 10/10Sutherland Elementary SchoolGrades: PK-5Distance: 1 mi
- 5/10Palm Harbor Middle SchoolGrades: 6-8Distance: 1.2 mi
- 8/10Palm Harbor University High SchoolGrades: 9-12Distance: 0.7 mi
Schools provided by the listing agent
- Elementary: Sutherland Elementary-PN
- Middle: Palm Harbor Middle-PN
- High: Palm Harbor Univ High-PN
Source: Stellar MLS. This data may not be complete. We recommend contacting the local school district to confirm school assignments for this home.
Get a cash offer in 3 minutes
Find out how much your home could sell for in as little as 3 minutes with a no-obligation cash offer.
Estimated market value
$359,300
Get a cash offer in 3 minutes
Find out how much your home could sell for in as little as 3 minutes with a no-obligation cash offer.
Estimated market value
$359,300
- Florida
- Pinellas County
- Palm Harbor
- 34683
- 468 LAKEVIEW DRIVE Unit 22
Nearby cities
Nearby zip codes
Other Palm Harbor Topics
