Skip main navigation
Sold for $460,000
  • $460,000

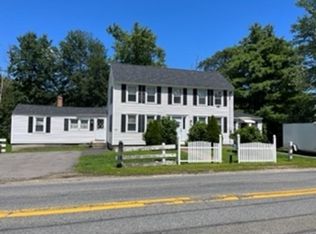
    468 Main St, Townsend, MA 01474

    3beds
    1,992sqft
    Single Family Residence
    Built in 1955
    3.21 Acres Lot
    $524,200 Zestimate®
    $231/sqft
    $3,907 Estimated rent

    Home value

    $524,200

    $498,000 - $550,000

    $3,907/mo

    Zestimate® history
    Loading
    Loading...

    Owner options

    List your home for rent

    $3,907/mo

    Rent Zestimate®

    Find your next renter with Zillow Rental Manager. Plus, with online applications, you can quickly screen prospective tenants – for free.

    Learn more

    $3,907/mo

    Rent Zestimate®

    Refinance and save

    $2,888/mo

    Est. payment

    Refinancing to a lower rate could help reduce your monthly payments and save thousands over the life of the loan.

    See today's rates

    $2,888/mo

    Est. payment

    Explore your selling options

    Work with a Zillow partner agent

    Leverage their expertise and Zillow's premium Showcase listings to get your home seen by more buyers.

    Get started

    List with your own agent

    Get your home in front of millions of buyers by listing it on Zillow.

    Learn how to do it

    Sell it yourself

    Take full control of how buyers see your home on Zillow by listing For Sale by Owner (FSBO).

    List your home

    What's special

    Garage doorNew gas hwBeautiful barn doorsGranite countertopsWalk in tiled showerBeautiful luxury vinyl flooringNatural gas
    Motivated sellers! Beautiful West Townsend classic cape, impeccably maintained w/ many upgrades is now available! As you enter the FR, notice the beautiful Luxury Vinyl Flooring, and the built in entertainment center! The oversized 2 car garage (w/new garage door) is adjacent, making easy access inside! As you travel thru the kitchen area, check out the new 1st floor bath, complete w/ walk in tiled shower, granite countertops, lighting, LVT and the w/d as well! The primary BR has been relocated downstairs w/updated flooring, beautiful barn doors, and a new closet! Upstairs you will find two good size BRs w/HW floors & a full bath to share! This home was converted to natural gas, with a new gas HW and Boiler system (95%AFUE) installed w/noticeable savings in heating. A new electrical panel was also installed and is wired for a generator! The barbeque awnings and shed will remain! Mass save paperwork avail OH 9/17 12-2pm Visit Willard Brook on your way in or out! Beautiful spot to enjoy

    Zillow last checked:

    Listing updated:

    Listed by:

    Knox Real Estate Group 978-852-9480,

    William Raveis R.E. & Home Services 978-610-6369,

    Deborah Austermann 978-501-4314

    Bought with:

    Gretchen Archambault

    Barrett Sotheby's International Realty

    Source: MLS PIN,MLS#: 73147088

    Facts & features

    Interior

    Bedrooms & bathrooms
    • Bedrooms: 3
    • Bathrooms: 2
    • Full bathrooms: 2
    Primary bedroom
    • Features: Closet/Cabinets - Custom Built, Flooring - Hardwood
    • Level: First
    • Area: 276
    • Dimensions: 23 x 12
    Bedroom 2
    • Features: Closet, Flooring - Hardwood
    • Level: Second
    • Area: 187
    • Dimensions: 17 x 11
    Bedroom 3
    • Features: Closet, Flooring - Hardwood
    • Level: Second
    • Area: 204
    • Dimensions: 17 x 12
    Primary bathroom
    • Features: No
    Bathroom 1
    • Features: Bathroom - Full, Bathroom - Tiled With Shower Stall, Closet - Linen, Flooring - Stone/Ceramic Tile, Countertops - Stone/Granite/Solid, Dryer Hookup - Dual, Washer Hookup, Flooring - Engineered Hardwood
    • Level: First
    • Area: 63
    • Dimensions: 9 x 7
    Bathroom 2
    • Features: Bathroom - Full, Bathroom - With Tub & Shower
    • Level: Second
    • Area: 49
    • Dimensions: 7 x 7
    Dining room
    • Features: Closet, Flooring - Hardwood, Chair Rail, Lighting - Overhead
    • Level: First
    • Area: 132
    • Dimensions: 12 x 11
    Family room
    • Features: Beamed Ceilings, Closet/Cabinets - Custom Built, Flooring - Hardwood, Window(s) - Picture, Exterior Access
    • Level: First
    • Area: 374
    • Dimensions: 22 x 17
    Kitchen
    • Features: Flooring - Vinyl
    • Level: First
    • Area: 121
    • Dimensions: 11 x 11
    Heating
    • Baseboard, Natural Gas
    Cooling
    • Window Unit(s)
    Appliances
    • Included: Gas Water Heater, Range, Refrigerator, Washer, Dryer
    • Laundry: First Floor, Electric Dryer Hookup, Washer Hookup
    Features
    • Flooring: Vinyl, Hardwood, Wood Laminate
    • Doors: Insulated Doors
    • Windows: Insulated Windows, Screens
    • Basement: Full,Interior Entry,Bulkhead,Concrete,Unfinished
    • Number of fireplaces: 1
    • Fireplace features: Family Room
    Interior area
    • Total structure area: 1,992
    • Total interior livable area: 1,992 sqft

    Property

    Parking
    • Total spaces: 8
    • Parking features: Attached, Garage Door Opener, Garage Faces Side, Paved Drive, Off Street, Paved
    • Attached garage spaces: 2
    • Uncovered spaces: 6
    Features
    • Exterior features: Rain Gutters, Storage, Screens, Fenced Yard
    • Fencing: Fenced/Enclosed,Fenced
    Lot
    • Size: 3.21 Acres
    • Features: Cleared, Level
    Details
    • Parcel number: 806033
    • Zoning: res

    Construction

    Type & style
    • Home type: SingleFamily
    • Architectural style: Cape
    • Property subtype: Single Family Residence
    Materials
    • Foundation: Concrete Perimeter
    • Roof: Shingle
    Condition
    • Year built: 1955

    Utilities & green energy

    • Electric: Generator, 100 Amp Service
    • Sewer: Private Sewer
    • Water: Public
    • Utilities for property: for Electric Range, for Electric Dryer, Washer Hookup
    Green energy
    • Energy efficient items: Thermostat

    Community & neighborhood

    Community
    • Community features: Shopping, Park, Golf, Medical Facility, House of Worship, Public School
    Location
    • Region: Townsend

    Other

    Other facts
    • Road surface type: Paved

    Price history

    DateEventPrice
    10/24/2023Sold$460,000-3.2%$231/sqft
    Source: MLS PIN #73147088 Report a problem
    9/22/2023Pending sale$475,000$238/sqft
    Source: William Raveis Real Estate, Mortgage & Insurance #73147088 Report a problem
    9/22/2023Contingent$475,000$238/sqft
    Source: MLS PIN #73147088 Report a problem
    9/14/2023Price change$475,000-1%$238/sqft
    Source: MLS PIN #73147088 Report a problem
    9/6/2023Price change$479,900-4%$241/sqft
    Source: MLS PIN #73147088 Report a problem
    8/23/2023Price change$499,900-9.1%$251/sqft
    Source: MLS PIN #73147088 Report a problem
    8/17/2023Price change$549,900-4.4%$276/sqft
    Source: MLS PIN #73147088 Report a problem
    8/10/2023Listed for sale$575,000+53.3%$289/sqft
    Source: MLS PIN #73147088 Report a problem
    8/18/2021Sold$375,000+4.2%$188/sqft
    Source: MLS PIN #72862018 Report a problem
    7/15/2021Pending sale$359,900$181/sqft
    Source: MLS PIN #72862018 Report a problem
    7/8/2021Listed for sale$359,900+471.3%$181/sqft
    Source: MLS PIN #72862018 Report a problem
    12/17/1998Sold$63,000$32/sqft
    Source: Public Record Report a problem

    Public tax history

    YearProperty taxesTax assessment
    2025$6,483 +2.7%$446,500 +2%
    2024$6,310 +11.3%$437,900 +17.8%
    2023$5,671 +3.1%$371,600 +18.9%
    2022$5,503 +4.3%$312,500 +8.5%
    2021$5,277 +4.5%$287,900 +11.3%
    2020$5,048 +4.5%$258,600 +3.5%
    2019$4,829 +1.4%$249,800 +6.3%
    2018$4,761 +5.8%$235,000 +2.8%
    2017$4,499 +4.4%$228,700 +5.1%
    2016$4,310 +4.6%$217,700 +1%
    2015$4,120 +5.6%$215,600 +8.1%
    2014$3,902 +5.6%$199,400 -1.5%
    2013$3,696 +0.4%$202,400 -6.7%
    2012$3,680 -0.4%$217,000 -7.6%
    2011$3,696 +2.8%$234,800
    2010$3,595 +0.3%$234,800 -10.7%
    2009$3,585 +4.4%$262,800 +2.9%
    2008$3,434 +9.2%$255,500 +1.3%
    2007$3,144 +7.1%$252,100 +5.2%
    2006$2,935 +1.3%$239,600 +11.8%
    2005$2,897 +6.4%$214,300 +10.7%
    2004$2,723 +2.2%$193,500
    2003$2,664 -1%$193,500 +20.4%
    2002$2,692 +14.3%$160,700 +17.7%
    2000$2,356 +4%$136,500 +5.2%
    1999$2,265 $129,800

    Find assessor info on the county website

    Neighborhood: 01474

    Nearby schools

    GreatSchools rating
    Schools provided by the listing agent
    • Elementary: Spaulding
    • Middle: Hawthorne
    • High: Nmrhs

    Source: MLS PIN. This data may not be complete. We recommend contacting the local school district to confirm school assignments for this home.

    Get a cash offer in 3 minutes
    Find out how much your home could sell for in as little as 3 minutes with a no-obligation cash offer.
    Estimated market value
    $524,200
    Get a cash offer in 3 minutes
    Find out how much your home could sell for in as little as 3 minutes with a no-obligation cash offer.
    Estimated market value
    $524,200