Skip main navigation
Off market
  • Tax assessed value
    $474,200

    468 Mariners Dr, Kemah, TX 77565

    3beds
    2,184sqft
    Townhouse
    Built in 1997
    2,295 Square Feet Lot
    $-- Zestimate®
    $217/sqft
    $2,554 Estimated rent

    Home value

    Not available

    Estimated sales range

    Not available

    $2,554/mo

    Zestimate® history
    Loading
    Loading...

    Owner options

    List your home for rent

    $2,554/mo

    Rent Zestimate®

    Find your next renter with Zillow Rental Manager. Plus, with online applications, you can quickly screen prospective tenants – for free.

    Learn more

    $2,554/mo

    Rent Zestimate®

    Refinance and save

    $3,381/mo

    Est. payment

    Refinancing to a lower rate could help reduce your monthly payments and save thousands over the life of the loan.

    See today's rates

    $3,381/mo

    Est. payment

    Explore your selling options

    Work with a Zillow partner agent

    Leverage their expertise and Zillow's premium Showcase listings to get your home seen by more buyers.

    Get started

    List with your own agent

    Get your home in front of millions of buyers by listing it on Zillow.

    Learn how to do it

    Sell it yourself

    Take full control of how buyers see your home on Zillow by listing For Sale by Owner (FSBO).

    List your home

    What's special

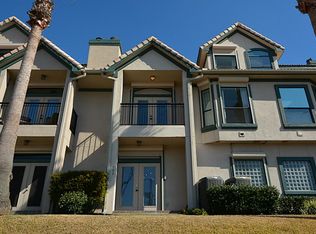
    WATERFRONT LIVING AT ITS FINEST! Never Flooded! 3 BR, 2 bath, 2 1/2 story luxury town home with incomparable views of the marina. Fully Furnished, Move-In Ready, Professionally Designed & Appointed! Perfect weekend retreat or ideal family home. Spacious Master Suite with patio and views of the Harbor. His & Her Walk-In Closets, Master Bath with Separate Shower & Spa Tub, two Vanities and plenty of storage adjacent to the large laundry room. Queen Suite with walk-in, full bath and sunny views. 3rd floor retreat or kids oasis with walk-in closet, water views and enough space for full sitting area or office too! Formal Dining, Large Living Room, Fireplace, Balcony and eat-in breakfast area with picture perfect window views. Multiple upgrades including bamboo floors, windows, shudders,dimmers, and kitchen. Regatta Town Homes offers pool and spa and plenty of activities including 2 waterfront dining options. Enjoy the million dollar sunsets minus the million dollar price tag.

    This property is off market, which means it's not currently listed for sale or rent on Zillow. This may be different from what's available on other websites or public sources.

    Facts & features

    Interior

    Bedrooms & bathrooms
    • Bedrooms: 3
    • Bathrooms: 2
    • Full bathrooms: 2
    Heating
    • Forced air, Electric
    Cooling
    • Central
    Appliances
    • Included: Dishwasher, Dryer, Garbage disposal, Microwave
    Features
    • Flooring: Tile, Hardwood
    • Has fireplace: Yes
    Interior area
    • Total interior livable area: 2,184 sqft

    Property

    Parking
    • Total spaces: 4
    • Parking features: Carport, Garage - Attached
    Features
    • Stories: 3
    • Exterior features: Stucco
    • Has view: Yes
    • View description: Water
    • Has water view: Yes
    • Water view: Water
    Lot
    • Size: 2,295 sqft
    Details
    • Parcel number: 606900000018000

    Construction

    Type & style
    • Home type: Townhouse
    Materials
    • Stone
    • Foundation: Slab
    • Roof: Composition
    Condition
    • Year built: 1997

    Community & neighborhood

    Location
    • Region: Kemah

    HOA & financial

    HOA
    • Has HOA: Yes
    • HOA fee: $200 monthly

    Other

    Other facts
    • LotSizeUnits: Square Feet
    • TaxYear: 2017
    • GarageYN: true
    • LivingAreaUnits: Square Feet
    • Stories: 3
    • CoolingYN: true
    • FoundationDetails: Slab
    • Furnished: Unfurnished
    • StoriesTotal: 3
    • ExteriorFeatures: Balcony
    • Disclosures: Sellers Disclosure
    • LivingAreaSource: Appraisal District
    • LotSizeSource: Appraiser
    • ParkingFeatures: Additional Parking
    • YearBuiltSource: Appraiser
    • TaxAnnualAmount: 7299
    • PurchaseContractDate: 2018-05-31T00:00:00.000
    • Directions: From 2094/Marina Bay Drive, left on Admiralty, lef
    • ParcelNumber: 6069-0000-0018-000

    Price history

    DateEventPrice
    7/3/2018Sold--
    Source: Agent Provided Report a problem
    6/8/2018Pending sale$380,000$174/sqft
    Source: Keller Williams Realty Houston Metropolitan #9344406 Report a problem
    5/31/2018Listed for sale$380,000+18.8%$174/sqft
    Source: Keller Williams Realty #9344406 Report a problem
    8/20/2014Sold--
    Source: Agent Provided Report a problem
    6/29/2014Listed for sale$320,000+28.1%$147/sqft
    Source: RE/MAX Space Center-Clear Lake #84760191 Report a problem
    8/28/2011Listed for rent$2,150$1/sqft
    Source: Owner Report a problem
    8/25/2011Listing removed$249,900$114/sqft
    Source: RE/MAX Space Center-Clear Lake #56367974 Report a problem
    7/26/2011Price change$249,900-3.8%$114/sqft
    Source: RE/MAX Space Center-Clear Lake #56367974 Report a problem
    5/21/2011Price change$259,900-1.9%$119/sqft
    Source: RE/MAX Space Center-Clear Lake #56367974 Report a problem
    4/13/2011Listed for sale$264,900$121/sqft
    Source: RE/MAX Space Center-Clear Lake #56367974 Report a problem

    Public tax history

    YearProperty taxesTax assessment
    2023-- $469,942 +10%
    2022$2,705 -7.3%$427,220 +4.2%
    2021$2,918 -1.2%$409,893 +10%
    2020$2,954 -7%$372,630 +1%
    2019$3,178 -56.5%$369,040 +27.3%
    2018$7,299 $290,000
    2017$7,299 +13.5%$290,000 +13.8%
    2016$6,430 +121.1%$254,940
    2015$2,908 +90.1%$254,940 +18.2%
    2014$1,530 $215,750
    2013-- $215,750
    2012-- $215,750
    2011-- $215,750
    2010-- $215,750
    2009-- $215,750
    2008-- $215,750
    2007-- $215,750 +15.8%
    2006-- $186,240
    2005-- $186,240 -3.8%
    2004-- $193,640
    2003-- $193,640
    2002-- $193,640
    2001-- $193,640

    Find assessor info on the county website

    Neighborhood: Glen Cove

    Nearby schools

    GreatSchools rating
    Schools provided by the listing agent
    • Elementary: STEWART ELEMENTARY SCHOOL (CLEAR CREEK)
    • Middle: BAYSIDE INTERMEDIATE SCHOOL
    • High: CLEAR FALLS HIGH SCHOOL
    • District: 9 - Clear Creek

    Source: The MLS. This data may not be complete. We recommend contacting the local school district to confirm school assignments for this home.

    Get pre-qualified for a loan
    At Zillow Home Loans, we can pre-qualify you in as little as 5 minutes with no impact to your credit score.

    An equal housing lender. NMLS #10287.