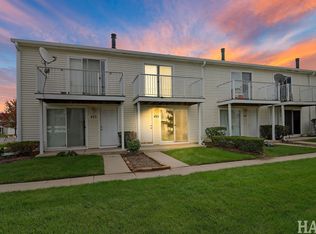
Welcome home to this beautiful Rehabbed townhouse offering the perfect blend of comfort, style and convenience. The bright and open floor plan features spacious living areas, a functional kitchen, generous bedrooms, and inviting outdoor space ideal for relaxing. Located near shopping, dining, schools and major transportation routes. This home provides low-maintenance living in a highly desirable location. Offers: A bright and inviting living room space filled with natural light and new carpet, perfect for relaxing or entertaining with a beautiful gas fireplace. Kitchen offers New white cabinets, new floors, plumbing, faucets, granite counters with ample workspace and storage designed for convenience and connection. Dining area with new floor good for family meals and gatherings. In unit washer and dryer. Primary bedroom is spacious, featuring a peaceful atmosphere and generous space to unwind and relax outside your own balcony. Versatile second bedroom adaptable for family, guests, or a home office. The full and Half bathrooms feel fresh and inviting with bright modern finishes and calming atmosphere that makes a daily routine feel just a bit more luxurious. Step outside to your private patio, where you can sip morning coffee in the fresh air, fire up the grill on warm evenings, or simply relax under the open sky. Enjoy the ease of townhouse living with nearby shopping, dining, park, outdoor pool, and transportation all just moments away, making daily life both convenient and enjoyable. This newly rehabbed townhouse blends comfort, functionality and style offering a warm and inviting place where you can truly feel at home. Appliances sold an as-is condition.
Active
$205,900
468 Meadow Green Ln, Round Lake Beach, IL 60073
2beds
1,520sqft
Townhouse, Single Family Residence
Built in 1980
1,280 Square Feet Lot
$-- Zestimate®
$135/sqft
$267/mo HOA
What's special
Beautiful gas fireplacePrivate patioNew carpetNew floorsNew white cabinetsPrimary bedroom is spacious
- --
- on Zillow |
- 470
- views |
- 30
- saves |
Zillow last checked:
Listed by:
Maria Tovar 708-217-8579,
Luna Realty Group
Source: MRED as distributed by MLS GRID,MLS#: 12699639
Facts & features
Interior
Bedrooms & bathrooms
- Bedrooms: 2
- Bathrooms: 2
- Full bathrooms: 1
- 1/2 bathrooms: 1
Rooms
- Room types: No additional rooms
Primary bedroom
- Features: Flooring (Carpet)
- Level: Second
- Area: 156 Square Feet
- Dimensions: 13X12
Bedroom 2
- Features: Flooring (Carpet)
- Level: Second
- Area: 130 Square Feet
- Dimensions: 13X10
Dining room
- Features: Flooring (Ceramic Tile)
- Level: Main
- Area: 50 Square Feet
- Dimensions: 10X05
Kitchen
- Features: Kitchen (Eating Area-Breakfast Bar), Flooring (Ceramic Tile)
- Level: Main
- Area: 100 Square Feet
- Dimensions: 10X10
Living room
- Features: Flooring (Carpet), Window Treatments (Blinds)
- Level: Main
- Area: 288 Square Feet
- Dimensions: 16X18
Heating
- Natural Gas
Cooling
- Central Air
Appliances
- Included: Range, Refrigerator, Washer, Dryer
- Laundry: Washer Hookup, In Unit
Features
- Beamed Ceilings, Dining Combo
- Basement: None
- Number of fireplaces: 1
- Fireplace features: Wood Burning, Living Room
- Common walls with other units/homes: End Unit
Interior area
- Total structure area: 0
- Total interior livable area: 1,520 sqft
Property
Parking
- Total spaces: 2
- Parking features: Yes, Garage Owned, Attached, Garage
- Attached garage spaces: 1
Accessibility
- Accessibility features: No Disability Access
Features
- Patio & porch: Patio
- Exterior features: Balcony
Lot
- Size: 1,280 Square Feet
- Dimensions: 16X80
Details
- Parcel number: 06171200050000
- Special conditions: None
- Other equipment: Ceiling Fan(s)
Construction
Type & style
- Home type: Townhouse
- Property subtype: Townhouse, Single Family Residence
Materials
- Vinyl Siding
Condition
- New construction: No
- Year built: 1980
- Major remodel year: 2026
Utilities & green energy
- Sewer: Public Sewer
- Water: Public
Community & HOA
HOA
- Has HOA: Yes
- Amenities included: Park, Pool
- Services included: Parking, Insurance, Pool, Exterior Maintenance, Snow Removal
- HOA fee: $267 monthly
Location
- Region: Round Lake Beach
Financial & listing details
- Price per square foot: $135/sqft
- Tax assessed value: $123,891
- Annual tax amount: $4,106
- Ownership: Fee Simple w/ HO Assn.
Estimated market value
Not available
Estimated sales range
Not available
Not available
Price history
| Date | Event | Price |
|---|---|---|
| 7/9/2026 | Listed for sale | $205,900+128.8%$135/sqft |
Source:  MRED as distributed by MLS GRID #12699639 Report a problem MRED as distributed by MLS GRID #12699639 Report a problem | ||
| 7/17/2006 | Sold | $90,000+5.9%$59/sqft |
Source: Public Record Report a problem | ||
| 4/29/2005 | Sold | $85,000+37.1%$56/sqft |
Source: Public Record Report a problem | ||
| 10/1/1998 | Sold | $62,000$41/sqft |
Source: Public Record Report a problem | ||
Public tax history
| Year | Property taxes | Tax assessment |
|---|---|---|
| 2024 | $3,974 +7.7% | $45,732 +10.8% |
| 2023 | $3,688 +18% | $41,293 +9% |
| 2022 | $3,126 +8% | $37,898 +20.5% |
| 2021 | $2,895 +3.9% | $31,455 +26.2% |
| 2020 | $2,786 +2.8% | $24,929 +4.2% |
| 2019 | $2,711 +21.1% | $23,917 +36.7% |
| 2018 | $2,238 | $17,494 +6.3% |
| 2017 | $2,238 +4.5% | $16,455 +8.3% |
| 2016 | $2,141 +4% | $15,189 +9.5% |
| 2015 | $2,059 +1.2% | $13,876 +0.8% |
| 2014 | $2,035 +1.6% | $13,771 -4.2% |
| 2012 | $2,003 +9.3% | $14,382 -14.5% |
| 2011 | $1,833 -30.5% | $16,821 -40.5% |
| 2010 | $2,637 +4% | $28,247 -5% |
| 2009 | $2,537 -1% | $29,734 -2.8% |
| 2008 | $2,563 +8.8% | $30,594 +13.2% |
| 2006 | $2,356 +6.9% | $27,019 |
| 2005 | $2,205 +8.2% | -- |
| 2004 | $2,037 +4.1% | -- |
| 2003 | $1,958 -5.2% | -- |
| 2002 | $2,066 +11.9% | -- |
| 2001 | $1,846 +3.1% | $21,182 +1.8% |
| 2000 | $1,790 | $20,814 |
Find assessor info on the county website
Monthly payment
Est. payment
Payment breakdown
Explore the cost of this home by adjusting the details. Changes won't be saved.Climate risks
Neighborhood: 60073
Nearby schools
GreatSchools rating
- 3/10Indian Hill Elementary SchoolGrades: 3-5Distance: 0.5 mi
- 4/10Round Lake Middle SchoolGrades: 6-8Distance: 0.5 mi
- 4/10Round Lake Senior High SchoolGrades: 9-12Distance: 1.3 mi
Schools provided by the listing agent
- District: 116
Source: MRED as distributed by MLS GRID. This data may not be complete. We recommend contacting the local school district to confirm school assignments for this home.
- $166,5002 bd1 ba960 sqft470 Meadow Green Ln, Round Lake Beach, IL 60073Off Market
- $188,7003 bd1 ba1.1k sqft472 Meadow Green Ln, Round Lake Beach, IL 60073Off Market
- $199,2003 bd2 ba1.1k sqft466 Meadow Green Ln, Round Lake Beach, IL 60073Off Market
- $165,0003 bd2 ba1.1k sqft474 Meadow Green Ln, Round Lake Beach, IL 60073Sold
- $186,7003 bd1 ba1.1k sqft464 Meadow Green Ln, Round Lake Beach, IL 60073Off Market
- $168,4002 bd1 ba960 sqft462 Meadow Green Ln, Round Lake Beach, IL 60073Off Market
- $187,4003 bd1 ba1.1k sqft480 Meadow Green Ln, Round Lake Beach, IL 60073Off Market
- $200,7003 bd2 ba1.1k sqft482 Meadow Green Ln, Round Lake Beach, IL 60073Off Market
A local agent can set up tours, give advice and negotiate with sellers.
Similar homes
- $212,5003 bd2 ba1.1k sqft435 Meadow Green Ln, Round Lake Beach, IL 60073Active
 MLS ID #12503217, Erik Dunbar, Compass. MRED as distributed by MLS GRID
 - $209,9002 bd2 ba974 sqft1291 N Red Oak Cir Unit 1, Round Lake Beach, IL 60073Active
 MLS ID #12700178, Annie Sullivan, Keller Williams North Shore West. MRED as distributed by MLS GRID
 - $214,0003 bd2 ba1.4k sqft59 S Treehouse Ln #59, Round Lake, IL 60073Active
 MLS ID #12672192, Missy Roder, Royal Service Realty Home Sweet Home. MRED as distributed by MLS GRID
 - $215,0003 bd1 ba795 sqft1506 N East End Ave, Round Lake Beach, IL 60073Active
 MLS ID #12691733, Deborah Vicini, CSC, 4 Sale Realty Advantage LLC. MRED as distributed by MLS GRID
 - $225,0002 bd2 ba1.3k sqft661 Mitchell Ct #661, Gurnee, IL 60031NewMLS ID #12711914, Jamie Dusthimer, Century 21 Integra. MRED as distributed by MLS GRID
- $199,9002 bd1 ba1.2k sqft1010 Osage Dr, McHenry, IL 60051NewMLS ID #12709938, Heather Rizzo, ABR,PSA, Bold Faith Real Estate, LLC. MRED as distributed by MLS GRID
- $304,9004 bd2 ba1.8k sqft915 Mayfield Dr, Round Lake Beach, IL 60073ActiveMLS ID #12683288, Asaf Arevalo, HomeSmart Connect LLC. MRED as distributed by MLS GRID
- $260,0003 bd3 ba1.7k sqft698 S Rosehall Ln, Round Lake, IL 60073ActiveMLS ID #12698344, Michael Kurowski, SRES, Century 21 Circle. MRED as distributed by MLS GRID
- $255,0002 bd2 ba1.3k sqft17453 W Chestnut Ln #12A, Gurnee, IL 60031NewMLS ID #12697081, Kelly Anderson, Baird & Warner. MRED as distributed by MLS GRID
- $275,9002 bd2 ba1.4k sqft(Undisclosed Address), Gurnee, IL 60031NewMLS ID #12706494, Thiago Maldonado, Coldwell Banker Realty. MRED as distributed by MLS GRID
- $284,9003 bd3 ba1.4k sqft305 Holiday Ln, Hainesville, IL 60073ActiveMLS ID #12699838, Emil Tavriver, USA Realty Group Inc. MRED as distributed by MLS GRID
- $260,0003 bd2 ba1.7k sqft576 S Rosehall Ln, Round Lake, IL 60073ActiveMLS ID #12665773, Rafay Qamar, Real Broker LLC. MRED as distributed by MLS GRID
- $215,0002 bd2 ba1.1k sqft913 Campbell Dr, Gurnee, IL 60031ActiveMLS ID #12669939, Katherine McCraren, SRES, @properties Christie's International Real Estate. MRED as distributed by MLS GRID
- $261,0004 bd2 ba1.8k sqft121 Highmoor Dr, Round Lake Park, IL 60073ActiveMLS ID #12676544, Michael Scanlon, eXp Realty. MRED as distributed by MLS GRID
- $194,0002 bd2 ba1k sqft71 Mariner Ln #71, Fox Lake, IL 60020ActiveMLS ID #12677208, Stephanie Liscomb, ABR,E-PRO,MRP,PSA,RSPS, Lakes Realty Group. MRED as distributed by MLS GRID
- $265,0002 bd2 ba1.1k sqft32451 N Allegheny Way, Lakemoor, IL 60051ActiveMLS ID #12703839, Amber Cawley, HomeSmart Connect LLC. MRED as distributed by MLS GRID
- $249,9002 bd2 ba1.1k sqft736 Glen Way #736, Gurnee, IL 60031ActiveMLS ID #12688936, Jamie Hering, CSC, Coldwell Banker Realty. MRED as distributed by MLS GRID
- $199,9002 bd2 ba1k sqft102 Steeple Dr APT F, Buffalo Grove, IL 60089Price ChangeMLS ID #12706819, Rafael Porras, Casaguia LLC. MRED as distributed by MLS GRID
- $224,9992 bd2 ba1.6k sqft332 Palomino Ct Lot 187, Grayslake, IL 60030For SaleMLS ID #11633221, Patrick Crocetta, Hometown America, a Manufactured Home Dealer. My State MLS
- $218,5002 bd2 ba936 sqft968 S Darla Ct, Waukegan, IL 60085ActiveMLS ID #12546628, Deborah Richards, Debbie Richards Realty Group, Inc. MRED as distributed by MLS GRID
