Rare Offering for this Original Condition 4BR/2BA Single Level 1,850sf Home! Prime Interior Location in Highly Coveted Westwood Oaks Neighborhood. Endless Possibilities on this Versatile Oversized 10,580sf Level Lot. Owned by Same Family Over 50 Years; Ready Now for Your Personal SB-9 Vision. Quick Access to Hwy 280 and Lawrence Expy Provides for an EZ Commute to Apple, Nvidia, Cadence, Google and all Silicon Valley High Tech Employers. Outstanding Amenities Nearby Include Cupertino Main Street, Valley Fair, Santana Row, Kaiser Hospital, Jenny Strand Park, Central Park and Library and Kona Kai Membership Club. Bike Lanes, Hiking Trails & Parks Close-by. Low Low Santa Clara Utilities. Top Rated Schools - Eisenhower Elementary, Hyde Middle, Harker and Cupertino High Schools.
Sold for $2,580,000
$2,580,000
468 Montclair Dr, Santa Clara, CA 95051
4beds
1,802sqft
Single Family Residence, Residential
Built in 1957
10,678 Square Feet Lot
$-- Zestimate®
$1,432/sqft
$5,725 Estimated rent
Home value
Not available
Estimated sales range
Not available
$5,725/mo
Zestimate® history
Owner options
List your home for rent
$5,725/mo
Rent Zestimate®
Find your next renter with Zillow Rental Manager. Plus, with online applications, you can quickly screen prospective tenants – for free.
$5,725/mo
Rent Zestimate®
Refinance and save
$16,282/mo
Est. payment
Refinancing to a lower rate could help reduce your monthly payments and save thousands over the life of the loan.
$16,282/mo
Est. payment
Explore your selling options
Work with a Zillow partner agent
Leverage their expertise and Zillow's premium Showcase listings to get your home seen by more buyers.
Get startedList with your own agent
Get your home in front of millions of buyers by listing it on Zillow.
Learn how to do itSell it yourself
Take full control of how buyers see your home on Zillow by listing For Sale by Owner (FSBO).
List your homeWhat's special
Zillow last checked:
Listing updated:
Listed by:
Kevin F. Garvey 01300361 408-910-9654,
Realty World-Kevin F. Garvey, Broker 408-244-4111
Bought with:
Kevin F. Garvey, 01300361
Realty World-Kevin F. Garvey, Broker
Source: MLSListings Inc,MLS#: ML82048462
Facts & features
Interior
Bedrooms & bathrooms
- Bedrooms: 4
- Bathrooms: 2
- Full bathrooms: 2
Bedroom
- Features: PrimaryBedroom2plus
Bathroom
- Features: ShoweroverTub1, StallShower
Dining room
- Features: DiningL
Family room
- Features: NoFamilyRoom
Kitchen
- Features: _220VoltOutlet, Countertop_Formica
Heating
- Central Forced Air Gas
Cooling
- None
Appliances
- Included: Electric Cooktop, Dishwasher, Washer/Dryer
- Laundry: In Garage, Tub/Sink
Features
- Flooring: Carpet, Hardwood, Vinyl Linoleum
- Doors: None
- Number of fireplaces: 1
- Fireplace features: Living Room, Wood Burning
Interior area
- Total structure area: 1,802
- Total interior livable area: 1,802 sqft
Property
Parking
- Total spaces: 2
- Parking features: Attached
- Attached garage spaces: 2
Accessibility
- Accessibility features: None
Features
- Stories: 1
- Patio & porch: Balcony/Patio
- Exterior features: Back Yard, Fenced
- Fencing: Wood
Lot
- Size: 10,678 Square Feet
- Features: Level
Details
- Additional structures: None
- Parcel number: 31615036
- Zoning: R1
- Special conditions: Standard
Construction
Type & style
- Home type: SingleFamily
- Architectural style: Ranch
- Property subtype: Single Family Residence, Residential
Materials
- Foundation: Pillar/Post/Pier, Crawl Space
- Roof: Composition, Shingle
Condition
- Fixer
- New construction: No
- Year built: 1957
Utilities & green energy
- Gas: PublicUtilities
- Sewer: Public Sewer
- Water: Public
- Utilities for property: Public Utilities, Water Public
Community & HOA
Location
- Region: Santa Clara
Financial & listing details
- Price per square foot: $1,432/sqft
- Tax assessed value: $92,585
- Annual tax amount: $1,263
- Date on market: 6/8/2026
- Listing agreement: ExclusiveRightToSell
- Listing terms: CashorConventionalLoan
Price history
| Date | Event | Price |
|---|---|---|
| 7/9/2026 | Sold | $2,580,000+32.3%$1,432/sqft |
Source:  MLSListings Inc #ML82048462 Report a problem MLSListings Inc #ML82048462 Report a problem | ||
| 6/18/2026 | Pending sale | $1,950,000$1,082/sqft |
Source: MLSListings Inc #ML82048462 Report a problem | ||
| 6/8/2026 | Listed for sale | $1,950,000+96%$1,082/sqft |
Source: MLSListings Inc #ML82048462 Report a problem | ||
| 3/24/2014 | Listing removed | $995,000$552/sqft |
Source: Realty World - Kevin F. Garvey #81408983 Report a problem | ||
| 3/21/2014 | Listed for sale | $995,000$552/sqft |
Source: Realty World-Kevin F. Garvey, Broker #81408983 Report a problem | ||
Public tax history
| Year | Property taxes | Tax assessment |
|---|---|---|
| 2025 | $1,263 +4.6% | $92,585 +2% |
| 2024 | $1,208 +0.9% | $90,771 +2% |
| 2023 | $1,197 +1.5% | $88,992 +2% |
| 2022 | $1,179 +1.2% | $87,248 +2% |
| 2021 | $1,165 +1.3% | $85,538 +1% |
| 2020 | $1,151 | $84,662 +2% |
| 2019 | $1,151 +4.2% | $83,003 +2% |
| 2018 | $1,105 | $81,377 +2% |
| 2017 | $1,105 +0.6% | $79,783 +2% |
| 2016 | $1,098 +4.8% | $78,219 +1.5% |
| 2015 | $1,048 +4.6% | $77,045 +2% |
| 2014 | $1,002 | $75,536 +0.5% |
| 2013 | -- | $75,196 +2% |
| 2012 | -- | $73,722 +2% |
| 2011 | -- | $72,277 +0.8% |
| 2010 | -- | $71,738 -0.2% |
| 2009 | -- | $71,909 +2% |
| 2008 | -- | $70,500 +2% |
| 2007 | -- | $69,119 +2% |
| 2006 | -- | $67,764 +2% |
| 2005 | -- | $66,436 +2% |
| 2004 | -- | $65,134 +1.9% |
| 2003 | -- | $63,941 +2% |
| 2002 | -- | $62,688 +2% |
| 2001 | -- | $61,460 |
Find assessor info on the county website
Neighborhood: 95051
Nearby homes
- $3,824,5005 bd4 ba3.1k sqft3725 Daniel Way, Santa Clara, CA 95051Off Market
- $2,131,7003 bd2 ba1.2k sqft458 Montclair Dr, Santa Clara, CA 95051Off Market
- $2,257,4003 bd2 ba1.3k sqft469 La Herran Dr, Santa Clara, CA 95051Off Market
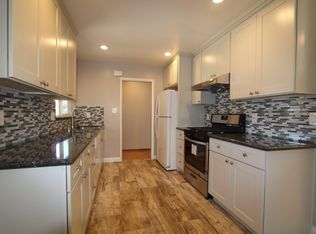
- $3,744,1005 bd5 ba3.1k sqft459 La Herran Dr, Santa Clara, CA 95051Off Market

- $2,224,6005 bd3 ba1.5k sqft3734 Pruneridge Ave, Santa Clara, CA 95051Off Market
- $2,448,9003 bd2 ba1.7k sqft449 La Herran Dr, Santa Clara, CA 95051Off Market
- $2,228,5004 bd2 ba1.3k sqft3724 Pruneridge Ave, Santa Clara, CA 95051Off Market
- $2,377,4004 bd2 ba1.5k sqft3715 Daniel Way, Santa Clara, CA 95051Off Market
Nearby schools
GreatSchools rating
- 8/10Dwight D. Eisenhower Elementary SchoolGrades: K-5Distance: 0.6 mi
- 10/10Warren E. Hyde Middle SchoolGrades: 6-8Distance: 1.5 mi
- 10/10Cupertino High SchoolGrades: 9-12Distance: 1 mi
Schools provided by the listing agent
- Elementary: DwightDEisenhowerElementary_1
- Middle: WarrenEHydeMiddle
- High: CupertinoHigh
- District: CupertinoUnion
Source: MLSListings Inc. This data may not be complete. We recommend contacting the local school district to confirm school assignments for this home.
- California
- Santa Clara County
- Santa Clara
- 95051
- 468 Montclair Dr
Nearby cities
Nearby zip codes
Other Santa Clara Topics
