Welcome to effortless, low-maintenance living in the desirable Quail Run community. This thoughtfully designed 2 bedroom, 2 full bathroom home offers the comfort and feel of a patio-home lifestyle with the ease of simplified exterior upkeep. Inside, you'll find a spacious and functional layout featuring inviting living areas, a private primary suite with its own full bath, and a well-appointed kitchen complete with pantry storage and all of life's essentials conveniently located on one level. In addition to the main living space, this home offers approximately 1,140 square feet of unfinished basement area — providing exceptional flexibility for future expansion, hobbies, or abundant storage. Ample storage continues with the attached garage and generous basement space, creating room for everything without sacrificing comfort or organization. Perfect for those looking to downsize without compromise or anyone seeking an easy, move-in ready home, this property blends comfort, convenience, and practicality in a peaceful setting. Enjoy the benefits of low-maintenance living while still having the space, storage, and privacy you desire. Located just minutes from local shopping, dining, and schools, this home presents a rare opportunity to enjoy relaxed living in one of Leitchfield's established communities. Schedule your private showing today and experience the elevated ease of living Quail Run has to offer
For sale
Price cut: $4.9K (6/2)
$169,900
468 Mulberry St, Leitchfield, KY 42754
2beds
1,140sqft
:
Get pre-qualified$1,156/mo
Single Family Residence
Built in 1996
0.25 Acres Lot
$155,200 Zestimate®
$149/sqft
$-- HOA
What's special
- 128 days |
- 49 |
- 5 |
Zillow last checked:
Listing updated:
Listed by:
Nicholas Novak 502-938-2922,
Knob & Key Realty, LLC
Source: HKMLS,MLS#: HK2601118
Facts & features
Interior
Bedrooms & bathrooms
- Bedrooms: 2
- Bathrooms: 2
- Full bathrooms: 2
- Main level bathrooms: 2
- Main level bedrooms: 2
Primary bedroom
- Level: Main
Bedroom 2
- Level: Main
Primary bathroom
- Level: Main
Bathroom
- Features: Double Vanity, Tub/Shower Combo
Kitchen
- Level: Main
Living room
- Level: Main
Basement
- Area: 1140
Heating
- Furnace, Gas
Cooling
- Central Air
Appliances
- Included: Cooktop, Dishwasher, Microwave, Refrigerator, Electric Water Heater
- Laundry: Closet, Laundry Closet
Features
- Ceiling Fan(s), Vaulted Ceiling(s), Eat-in Kitchen
- Flooring: Carpet, Vinyl
- Basement: Walk-Out Access
- Has fireplace: Yes
- Fireplace features: Gas
Interior area
- Total structure area: 1,140
- Total interior livable area: 1,140 sqft
Property
Parking
- Total spaces: 2
- Parking features: Attached
- Attached garage spaces: 2
Accessibility
- Accessibility features: 1st Floor Bathroom, Grab Bars in Bathroom, None
Features
- Patio & porch: Covered Deck, Patio, Porch
- Fencing: None
Lot
- Size: 0.25 Acres
- Features: Level
Details
- Parcel number: QUAILR0240C
Construction
Type & style
- Home type: SingleFamily
- Architectural style: Ranch
- Property subtype: Single Family Residence
Materials
- Brick Veneer, Vinyl Siding
- Foundation: Concrete Perimeter
- Roof: Shingle
Condition
- New Construction
- New construction: No
- Year built: 1996
Utilities & green energy
- Water: Public
- Utilities for property: Sewer Available
Community & HOA
Community
- Security: Smoke Detector(s)
- Subdivision: Quail Run
Location
- Region: Leitchfield
Financial & listing details
- Price per square foot: $149/sqft
- Annual tax amount: $1,096
- Price range: $169.9K - $169.9K
- Date on market: 3/24/2026
Estimated market value
$155,200
Estimated sales range
Not available
$1,580/mo
Price history
| Date | Event | Price |
|---|---|---|
| 6/10/2026 | Pending sale | $165,000$145/sqft |
Source:  Metro Search Inc. LLC DBA Apex MLS #1709397 Report a problem Metro Search Inc. LLC DBA Apex MLS #1709397 Report a problem | ||
| 6/2/2026 | Price change | $165,000-2.9%$145/sqft |
Source: Metro Search Inc. LLC DBA Apex MLS #1709397 Report a problem | ||
| 5/3/2026 | Listed for sale | $169,900$149/sqft |
Source: Metro Search Inc. LLC DBA Apex MLS #1709397 Report a problem | ||
| 5/3/2026 | Pending sale | $169,900$149/sqft |
Source: Metro Search Inc. LLC DBA Apex MLS #1709397 Report a problem | ||
| 3/21/2026 | Price change | $169,900-0.1%$149/sqft |
Source: Metro Search Inc. LLC DBA Apex MLS #1709397 Report a problem | ||
| 3/20/2026 | Price change | $170,000-2.9%$149/sqft |
Source: Metro Search Inc. LLC DBA Apex MLS #1709397 Report a problem | ||
| 2/19/2026 | Listed for sale | $175,000+41.1%$154/sqft |
Source: Metro Search Inc. LLC DBA Apex MLS #1709397 Report a problem | ||
| 3/12/2014 | Sold | $124,000$109/sqft |
Source: Agent Provided Report a problem | ||
| 11/1/2010 | Sold | $124,000$109/sqft |
Source: Agent Provided Report a problem | ||
Public tax history
| Year | Property taxes | Tax assessment |
|---|---|---|
| 2024 | $1,096 -2.7% | -- |
| 2023 | $1,126 +6.1% | -- |
| 2022 | $1,061 -0.9% | -- |
| 2021 | $1,071 | -- |
| 2020 | -- | -- |
| 2019 | $1,072 | -- |
| 2018 | -- | -- |
| 2017 | -- | -- |
| 2016 | -- | -- |
| 2015 | $1,050 | -- |
| 2014 | $1,050 | -- |
Find assessor info on the county website
Monthly payment
Est. payment
Payment breakdown
Explore the cost of this home by adjusting the details. Changes won't be saved.Climate risks
Neighborhood: 42754
Nearby schools
GreatSchools rating
- 7/10Oran P Lawler Elementary SchoolGrades: PK-5Distance: 2.7 mi
- 8/10Grayson County Middle SchoolGrades: 6-8Distance: 0.9 mi
- 4/10Grayson County High SchoolGrades: 9-12Distance: 2.6 mi
Schools provided by the listing agent
- Middle: Grayson County
- High: Grayson County
Source: HKMLS. This data may not be complete. We recommend contacting the local school district to confirm school assignments for this home.
- $208,900-- bd-- ba-- sqft468 Mulberry St APT B, Leitchfield, KY 42754Off Market
- $172,000-- bd-- ba-- sqft468 Mulberry St APT A, Leitchfield, KY 42754Off Market
- $121,400-- bd-- ba-- sqft468 Mulberry St, Leitchfield, KY 42754Off Market
- $115,000-- bd-- ba-- sqft468 Mulberry St, Leitchfield, KY 42754Off Market
- $109,500-- bd-- ba-- sqft468 Mulberry St APT A, Leitchfield, KY 42754Off Market
- $171,500-- bd-- ba-- sqft464 Mulberry St, Leitchfield, KY 42754Off Market
- $213,200-- bd-- ba-- sqft464 Mulberry St, Leitchfield, KY 42754Off Market
- $142,0001 bd2 ba1.1k sqft470 Mulberry St APT B, Leitchfield, KY 42754Sold
A local agent can set up tours, give advice and negotiate with sellers.
Similar homes
- $170,0003 bd2 ba1.1k sqft118 Mehr Ave, Leitchfield, KY 42754For Sale

 MLS ID #1718272, Anna Marie Carver, White Picket Real Estate. Metro Search Inc. LLC DBA Apex MLS
 - $180,0003 bd2 ba1.3k sqft613 Sunbeam Rd, Leitchfield, KY 42754For Sale
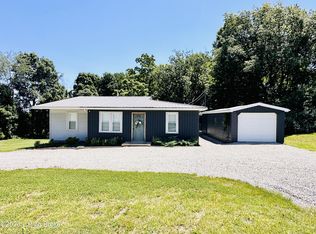 MLS ID #1719554, Dana Stewart, Welcome Home Realty Group. Metro Search Inc. LLC DBA Apex MLS
 - $164,9003 bd1 ba896 sqft525 Leavette Ave, Leitchfield, KY 42754For Sale
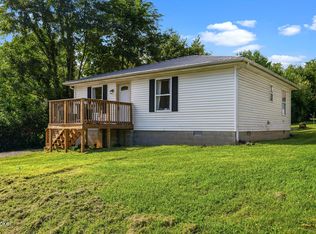 MLS ID #1724235, Elijah Fortner, Schuler Bauer Real Estate Services ERA Powered. Metro Search Inc. LLC DBA Apex MLS
 - $179,9003 bd2 ba1.6k sqft518 Stone St, Leitchfield, KY 42754For Sale
 MLS ID #1721404, Quinton S Taylor, United Real Estate Louisville. Metro Search Inc. LLC DBA Apex MLS
 - $155,0003 bd2 ba1.1k sqft1318 Asbury St, Leitchfield, KY 42754For SaleMLS ID #HK2600132, Andrea Arcilla, REALTY WORLD KNOX REALTY GROUP, LLC. HKMLS
- $159,9992 bd1 ba758 sqft710 N Broadway St, Leitchfield, KY 42754For SaleMLS ID #1720577, Quinton S Taylor, United Real Estate Louisville. Metro Search Inc. LLC DBA Apex MLS
- $157,0003 bd1 ba972 sqft207 Tilden St, Leitchfield, KY 42754For SaleMLS ID #1718116, Kim L Jarboe, United Real Estate Louisville. Metro Search Inc. LLC DBA Apex MLS
- $179,9003 bd2 ba1.1k sqft191 Johnson Way Rd, Leitchfield, KY 42754For SaleMLS ID #HK25004615, Integrity Team, RE/MAX INTEGRITY. HKMLS
- $--3 bd1 ba1.6k sqft94 Buckhorn Ln, Leitchfield, KY 42754AuctionAuction.com 1
- $199,0003 bd2 ba1.5k sqft378 Blackrock Rd, Leitchfield, KY 42754For SaleMLS ID #1724099, Ashlie Pearce, Realty Advanced. Metro Search Inc. LLC DBA Apex MLS
- $175,0003 bd2 ba1.2k sqft14433 S Highway 259, Leitchfield, KY 42754For SaleMLS ID #1719801, Dana Stewart, Welcome Home Realty Group. Metro Search Inc. LLC DBA Apex MLS
- $159,9002 bd1 ba1.4k sqft2158 Eveleigh Rd, Leitchfield, KY 42754For SaleMLS ID #1721914, Heather Keith, Red Edge Realty. Metro Search Inc. LLC DBA Apex MLS
- $210,0003 bd2 ba1.4k sqft212 Lilac Rd, Leitchfield, KY 42754For SaleMLS ID #1715685, Hannah Pharis-Keown, Schuler Bauer Real Estate Services ERA Powered. Metro Search Inc. LLC DBA Apex MLS
- $140,0003 bd1 ba1.5k sqft4297 Duff Rd, Leitchfield, KY 42754For SaleMLS ID #1723099, Ciara F Yaden, Welcome Home Realty Group. Metro Search Inc. LLC DBA Apex MLS
- $152,9002 bd1 ba904 sqft641 S Riverbend Rd, Leitchfield, KY 42754For SaleMLS ID #1712545, William F Emerson, DREAM J P Pirtle REALTORS. Metro Search Inc. LLC DBA Apex MLS
- $235,0003 bd2 ba1.5k sqft303 W Market St, Leitchfield, KY 42754For SaleMLS ID #1710782, Dana Stewart, Welcome Home Realty Group. Metro Search Inc. LLC DBA Apex MLS
- $189,9003 bd1 ba1.5k sqft11335 Anneta Rd, Leitchfield, KY 42754For SaleMLS ID #1722262, Kaleb Voyles, Keller Williams Heartland. Metro Search Inc. LLC DBA Apex MLS
- $164,9002 bd2 ba812 sqft585 Trailwoods Dr, Leitchfield, KY 42754For SaleMLS ID #1710799, Carla M Meredith, Greater Nolin Lake Realty Group. Metro Search Inc. LLC DBA Apex MLS
- $165,0003 bd1 ba1.2k sqft2199 Eveleigh Rd, Leitchfield, KY 42754For SaleMLS ID #1720746, Amanda M Blair, Weichert Realtors Lawson Collective. Metro Search Inc. LLC DBA Apex MLS
- $--3 bd1 ba1.3k sqft5813 Peonia Rd, Clarkson, KY 42726AuctionMLS ID #HK2603061, Bobby Dobson, PLATINUM PLUS REALTY. HKMLS
