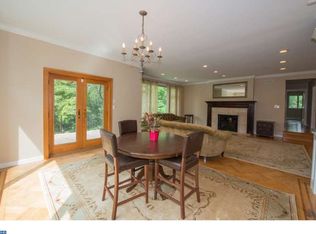
Welcome to 468 N Highland – A Timeless Main Line Classic with Modern Comforts. Nestled on a picturesque .56-acre lot overlooking the serene Merion Botanical Park, this beautifully updated stone Cape Cod seamlessly blends classic charm with contemporary living. From the moment you step into the gracious marble-floored foyer, you’ll be captivated by the home’s elegant design and thoughtful layout. The open-concept living and dining areas are bathed in natural light, featuring gorgeous hardwood floors and a full side-to-side wide living room that flows effortlessly into the vaulted family room and separate home office—ideal for today’s flexible lifestyle. At the heart of the home, the chef’s kitchen is a culinary delight, boasting stainless steel appliances, a five-burner cooktop with pot filler, double ovens, granite counters, an island prep sink, and an under-counter microwave—perfect for little ones’ after-school snacks. The sought-after first-floor master suite offers ultimate convenience with custom built-ins, ample closet space, and a spa-like ensuite bath featuring a double vanity and oversized shower. Two additional bedrooms and a full bath on the main level provide multi-generational living options, while the second floor offers two more bedrooms and a shared bath, ensuring plenty of space for all. Step outside to your private oasis, where a secluded inground pool with a cabana invites you to relax and unwind after a long day. The finished basement serves as the perfect playroom with a full bathroom or entertainment space with an extra exercise room and the attached two-car garage with a Tesla charger adds a modern, eco-friendly touch. A true Main Line gem, 468 N Highland offers timeless elegance, modern functionality, and an unbeatable location. Is this where your next chapter begins?
Sold for $1,421,000
$1,421,000
468 N Highland Ave, Merion Station, PA 19066
6beds
4,702sqft
Single Family Residence
Built in 1955
0.56 Acres Lot
$1,456,500 Zestimate®
$302/sqft
$6,835 Estimated rent
Home value
$1,456,500
$1.35M - $1.57M
$6,835/mo
Zestimate® history
Owner options
List your home for rent
$6,835/mo
Rent Zestimate®
Find your next renter with Zillow Rental Manager. Plus, with online applications, you can quickly screen prospective tenants – for free.
$6,835/mo
Rent Zestimate®
Refinance and save
$7,500/mo
Est. payment
Refinancing to a lower rate could help reduce your monthly payments and save thousands over the life of the loan.
$7,500/mo
Est. payment
Explore your selling options
Work with a Zillow partner agent
Leverage their expertise and Zillow's premium Showcase listings to get your home seen by more buyers.
Get startedList with your own agent
Get your home in front of millions of buyers by listing it on Zillow.
Learn how to do itSell it yourself
Take full control of how buyers see your home on Zillow by listing For Sale by Owner (FSBO).
List your homeWhat's special
First-floor master suiteThoughtful layoutCustom built-insFinished basementElegant designIsland prep sinkDouble ovens
Zillow last checked:
Listing updated:
Listed by:
Israela Haor-Friedman 610-730-0731,
BHHS Fox & Roach-Haverford
Bought with:
Bruce Telep, RS328702
BHHS Fox & Roach-Haverford
Source: Bright MLS,MLS#: PAMC2130830
Facts & features
Interior
Bedrooms & bathrooms
- Bedrooms: 6
- Bathrooms: 4
- Full bathrooms: 4
- Main level bathrooms: 2
- Main level bedrooms: 4
Rooms
- Room types: Living Room, Dining Room, Primary Bedroom, Bedroom 2, Bedroom 3, Bedroom 4, Kitchen, Family Room, Office
Primary bedroom
- Level: Main
- Area: 280 Square Feet
- Dimensions: 20 x 14
Bedroom 2
- Level: Main
- Area: 195 Square Feet
- Dimensions: 15 x 13
Bedroom 3
- Level: Main
- Area: 140 Square Feet
- Dimensions: 10 x 14
Bedroom 4
- Level: Main
- Area: 252 Square Feet
- Dimensions: 14 x 18
Dining room
- Level: Main
- Area: 196 Square Feet
- Dimensions: 14 x 14
Family room
- Level: Main
- Area: 360 Square Feet
- Dimensions: 36 x 10
Kitchen
- Level: Main
- Area: 238 Square Feet
- Dimensions: 17 x 14
Living room
- Level: Main
- Area: 391 Square Feet
- Dimensions: 17 x 23
Office
- Level: Main
Heating
- Central, Natural Gas
Cooling
- Central Air, Natural Gas
Appliances
- Included: Microwave, Down Draft, Dishwasher, Dryer, Double Oven, Oven, Washer, Water Heater, Electric Water Heater
- Laundry: In Basement
Features
- 2nd Kitchen, Attic/House Fan, Breakfast Area, Built-in Features, Ceiling Fan(s), Crown Molding, Dining Area, Open Floorplan, Kitchen - Gourmet, Primary Bath(s), Recessed Lighting, Upgraded Countertops, Walk-In Closet(s), Bar
- Flooring: Wood
- Windows: Skylight(s), Window Treatments
- Basement: Partial
- Number of fireplaces: 2
- Fireplace features: Gas/Propane, Metal, Wood Burning
Interior area
- Total structure area: 4,702
- Total interior livable area: 4,702 sqft
- Finished area above ground: 4,436
- Finished area below ground: 266
Property
Parking
- Total spaces: 2
- Parking features: Garage Faces Side, Inside Entrance, Attached
- Attached garage spaces: 2
Accessibility
- Accessibility features: >84" Garage Door
Features
- Levels: Two
- Stories: 2
- Patio & porch: Patio
- Exterior features: Barbecue
- Has private pool: Yes
- Pool features: In Ground, Private
Lot
- Size: 0.56 Acres
- Dimensions: 39.00 x 0.00
Details
- Additional structures: Above Grade, Below Grade
- Parcel number: 400025288007
- Zoning: RESIDENTIAL
- Special conditions: Standard
Construction
Type & style
- Home type: SingleFamily
- Architectural style: Cape Cod
- Property subtype: Single Family Residence
Materials
- Stone
- Foundation: Stone
- Roof: Shingle
Condition
- New construction: No
- Year built: 1955
Utilities & green energy
- Electric: 200+ Amp Service
- Sewer: Public Sewer
- Water: Public
- Utilities for property: Cable Connected
Community & HOA
Community
- Security: Electric Alarm, Fire Sprinkler System
- Subdivision: Merion
HOA
- Has HOA: No
Location
- Region: Merion Station
- Municipality: LOWER MERION TWP
Financial & listing details
- Price per square foot: $302/sqft
- Tax assessed value: $382,200
- Annual tax amount: $16,822
- Date on market: 3/19/2025
- Listing agreement: Exclusive Right To Sell
- Listing terms: Cash,Conventional
- Ownership: Fee Simple
Price history
| Date | Event | Price |
|---|---|---|
| 6/26/2025 | Sold | $1,421,000+5.3%$302/sqft |
Source:  Bright MLS #PAMC2130830 Report a problem Bright MLS #PAMC2130830 Report a problem | ||
| 3/26/2025 | Contingent | $1,350,000$287/sqft |
Source: Bright MLS #PAMC2130830 Report a problem | ||
| 3/19/2025 | Listed for sale | $1,350,000+17.4%$287/sqft |
Source: Bright MLS #PAMC2130830 Report a problem | ||
| 6/1/2021 | Sold | $1,150,000+9.5%$245/sqft |
Source: Public Record Report a problem | ||
| 2/23/2021 | Pending sale | $1,050,000$223/sqft |
Source: BHHS Fox & Roach Haverford Sales Office #PAMC682892 Report a problem | ||
| 2/17/2021 | Listed for sale | $1,050,000+65.4%$223/sqft |
Source: BHHS Fox & Roach Haverford Sales Office #PAMC682892 Report a problem | ||
| 2/14/2013 | Sold | $635,000-0.6%$135/sqft |
Source: Public Record Report a problem | ||
| 11/15/2012 | Listing removed | $639,000$136/sqft |
Source: Prudential Fox and Roach #6132878 Report a problem | ||
| 11/9/2012 | Listed for sale | $639,000$136/sqft |
Source: Prudential Fox and Roach #6132878 Report a problem | ||
Public tax history
| Year | Property taxes | Tax assessment |
|---|---|---|
| 2025 | $16,541 +5% | $382,200 |
| 2024 | $15,750 | $382,200 |
| 2023 | $15,750 +4.9% | $382,200 |
| 2022 | $15,013 +2.3% | $382,200 |
| 2021 | $14,670 +2.5% | $382,200 |
| 2020 | $14,312 +1.8% | $382,200 |
| 2019 | $14,059 +1.9% | $382,200 |
| 2018 | $13,802 +3% | $382,200 |
| 2017 | $13,394 +3.4% | $382,200 |
| 2016 | $12,949 -1.3% | $382,200 -4.8% |
| 2015 | $13,116 +3% | $401,410 |
| 2014 | $12,734 +2.9% | $401,410 |
| 2013 | $12,374 +1.5% | $401,410 |
| 2012 | $12,190 +5.6% | $401,410 |
| 2011 | $11,546 +3.6% | $401,410 |
| 2010 | $11,150 +5.3% | $401,410 |
| 2009 | $10,591 +5.1% | $401,410 |
| 2008 | $10,081 +3% | -- |
| 2007 | $9,787 +7.6% | -- |
| 2006 | $9,099 +3.9% | -- |
| 2005 | $8,761 +6.2% | -- |
| 2004 | $8,253 +5.9% | -- |
| 2003 | $7,796 +9.4% | -- |
| 2002 | $7,127 +9.4% | -- |
| 2000 | $6,513 +4.6% | -- |
| 1999 | $6,228 | -- |
Find assessor info on the county website
Neighborhood: 19066
Nearby homes
- $1,041,7004 bd4 ba2.4k sqft466 N Highland Ave, Merion Station, PA 19066Off Market
- $1,266,4006 bd4 ba3.3k sqft121 Merion Rd, Merion Station, PA 19066Off Market
- $1,143,2004 bd4 ba2.7k sqft462 N Highland Ave, Merion Station, PA 19066Off Market
- $2,428,7004 bd4 ba5.9k sqft124 Raynham Rd, Merion Station, PA 19066Off Market
- $1,700,1005 bd5 ba5.5k sqft117 Merion Rd, Merion Station, PA 19066Off Market
- $1,950,0005 bd4 ba5.6k sqft116 Raynham Rd, Merion Station, PA 19066Off Market
- $1,315,5004 bd3 ba3.1k sqft130 Raynham Rd, Merion Station, PA 19066Off Market
- $1,702,1005 bd3 ba5.6k sqft113 Merion Rd, Merion Station, PA 19066Off Market
Nearby schools
GreatSchools rating
- 10/10Merion El SchoolGrades: K-4Distance: 0.5 mi
- 9/10Bala-Cynwyd Middle SchoolGrades: 5-8Distance: 1.2 mi
- 10/10Lower Merion High SchoolGrades: 9-12Distance: 1.8 mi
Schools provided by the listing agent
- Elementary: Merion
- Middle: Bala Cynwyd
- High: Lower Merion
- District: Lower Merion
Source: Bright MLS. This data may not be complete. We recommend contacting the local school district to confirm school assignments for this home.
Get a cash offer in 3 minutes
Find out how much your home could sell for in as little as 3 minutes with a no-obligation cash offer.
Estimated market value
$1,456,500
Get a cash offer in 3 minutes
Find out how much your home could sell for in as little as 3 minutes with a no-obligation cash offer.
Estimated market value
$1,456,500
- Pennsylvania
- Montgomery County
- Merion Station
- 19066
- 468 N Highland Ave
Nearby cities
Nearby zip codes
Other Merion Station Topics
