Skip main navigation
Sold
  • $1,600,000

    468 NW Strawberry Mountain Rd, White Salmon, WA 98672

    4beds
    2,640sqft
    Residential, Single Family Residence
    Built in 2023
    0.77 Acres Lot
    $1,593,100 Zestimate®
    $606/sqft
    $4,349 Estimated rent

    Home value

    $1,593,100

    Estimated sales range

    Not available

    $4,349/mo

    Zestimate® history
    Loading
    Loading...

    Owner options

    List your home for rent

    $4,349/mo

    Rent Zestimate®

    Find your next renter with Zillow Rental Manager. Plus, with online applications, you can quickly screen prospective tenants – for free.

    Learn more

    $4,349/mo

    Rent Zestimate®

    Refinance and save

    $9,350/mo

    Est. payment

    Refinancing to a lower rate could help reduce your monthly payments and save thousands over the life of the loan.

    See today's rates

    $9,350/mo

    Est. payment

    Explore your selling options

    Work with a Zillow partner agent

    Leverage their expertise and Zillow's premium Showcase listings to get your home seen by more buyers.

    Get started

    List with your own agent

    Get your home in front of millions of buyers by listing it on Zillow.

    Learn how to do it

    Sell it yourself

    Take full control of how buyers see your home on Zillow by listing For Sale by Owner (FSBO).

    List your home

    What's special

    Sunlit riseCozy statement fireplaceSophisticated simplicityPicture-perfect mountain viewsMature blueberriesNative landscapingSpectacular alpenglow evenings
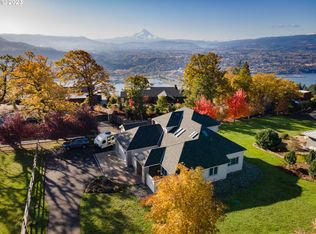
    Inspired Columbia Gorge Mountain View Retreat with Separate Guest Quarters. Perched on a sunlit rise in the heart of the Columbia River Gorge, this striking Scandinavian inspired property is a masterclass in design, natural harmony, and lifestyle. Architect Jeff Dellis, known for his clean lines and thoughtful layouts, collaborated closely with the owners to bring an open, light-filled sanctuary that captures the drama of Mt. Hood and the serenity of the surrounding landscape.This three-bedroom, two bathroom main residence was completed in 2023 with a focus on intentional living, effortless flow, and sophisticated simplicity. Every angle was designed to welcome the light—from golden sunrise views over Hospital Hill to spectacular alpenglow evenings reflected in the snow-capped peak of Mt. Hood. The great room offers a seamless connection between the kitchen, dining, and living spaces, framed by expansive windows and grounded by a cozy, statement fireplace—an ideal setting for intimate dinners or lively gatherings.Upstairs, the primary suite, bonus loft and additional office or bedroom becomes a daily retreat with picture-perfect mountain views, a spa-like ensuite, and vaulted ceilings. Meanwhile, a detached one-bedroom guest house—known lovingly as the “casita”—offers privacy, warmth, and an unexpected sense of luxury. Guests enjoy their own tranquil oasis, complete with a covered porch, tiled bath, and celestial views through carefully placed windows.The gardens, lovingly hand-built over time, feature native landscaping, a fenced yard for privacy, productive vegetable beds, and mature blueberries. Wildlife meanders freely, enhancing the connection to nature. Located just moments from Hood River’s vibrant downtown and famed outdoor pursuits, this is more than a home—it’s a lifestyle, a legacy, and a rare opportunity to own a piece of the Gorge’s most inspired living.

    Zillow last checked:

    Listing updated:

    Listed by:

    Molly Whiteman 503-701-5022,

    Cascade Hasson Sotheby's International Realty,

    Alondra Alcantar 541-806-0148,

    Cascade Hasson Sotheby's International Realty

    Bought with:

    Traci Odem, 139060

    Compass

    Source: RMLS (OR),MLS#: 629957313MLS Logo

    Facts & features

    Interior

    Bedrooms & bathrooms
    • Bedrooms: 4
    • Bathrooms: 3
    • Full bathrooms: 3
    • Main level bathrooms: 2
    Primary bedroom
    • Features: Bathroom, Quartz, Tile Floor, Vaulted Ceiling, Walkin Closet, Walkin Shower
    • Level: Upper
    Bedroom 2
    • Level: Upper
    Bedroom 3
    • Level: Main
    Dining room
    • Features: Living Room Dining Room Combo, Sliding Doors
    • Level: Main
    Family room
    • Level: Upper
    Kitchen
    • Features: Kitchen Dining Room Combo, Quartz
    • Level: Main
    Living room
    • Features: Wood Stove
    • Level: Main
    Heating
    • Mini Split, Radiant, Wood Stove
    Cooling
    • Has cooling: Yes
    Appliances
    • Included: Disposal, Free-Standing Range, Free-Standing Refrigerator, Plumbed For Ice Maker, Range Hood, Stainless Steel Appliance(s), Washer/Dryer, Electric Water Heater, Solar Hot Water
    Features
    • Ceiling Fan(s), High Ceilings, Living Room Dining Room Combo, Kitchen Dining Room Combo, Quartz, Bathroom, Vaulted Ceiling(s), Walk-In Closet(s), Walkin Shower, Loft, Plumbed, Kitchen Island
    • Flooring: Concrete, Tile
    • Doors: Sliding Doors
    • Windows: Double Pane Windows
    • Basement: None
    • Number of fireplaces: 2
    • Fireplace features: Wood Burning, Wood Burning Stove
    Interior area
    • Total structure area: 2,640
    • Total interior livable area: 2,640 sqft

    Property

    Parking
    • Total spaces: 2
    • Parking features: Driveway, Off Street, Garage Door Opener, Detached, Extra Deep Garage
    • Garage spaces: 2
    • Has uncovered spaces: Yes
    Features
    • Stories: 2
    • Patio & porch: Covered Deck
    • Exterior features: Garden, Raised Beds, Yard
    • Has view: Yes
    • View description: Mountain(s), Territorial
    Lot
    • Size: 0.77 Acres
    • Features: Cul-De-Sac, Level, Sprinkler, SqFt 20000 to Acres1
    Details
    • Additional structures: Other Structures Bedrooms Total (1), Other Structures Bathrooms Total (1), GuestQuarters, SeparateLivingQuartersApartmentAuxLivingUnit, SecondResidencenull
    • Parcel number: 03102418020200
    • Other equipment: Irrigation Equipment

    Construction

    Type & style
    • Home type: SingleFamily
    • Architectural style: Contemporary,Custom Style
    • Property subtype: Residential, Single Family Residence
    Materials
    • Concrete, Wood Siding, Metal Siding
    • Foundation: Slab
    • Roof: Metal
    Condition
    • Resale
    • New construction: No
    • Year built: 2023

    Utilities & green energy

    • Sewer: Public Sewer
    • Water: Public
    Green energy
    • Energy generation: Solar

    Community & neighborhood

    Security
    • Security features: Fire Sprinkler System
    Location
    • Region: White Salmon

    Other

    Other facts
    • Listing terms: Cash,Conventional,FHA,VA Loan
    • Road surface type: Paved

    Price history

    DateEventPrice
    9/12/2025Sold$1,600,000$606/sqft
    Source: RMLS (OR) #629957313 Report a problem
    8/22/2025Pending sale$1,600,000$606/sqft
    Source: RMLS (OR) #629957313 Report a problem
    8/13/2025Price change$1,600,000-8.6%$606/sqft
    Source: RMLS (OR) #629957313 Report a problem
    8/1/2025Listed for sale$1,750,000+306%$663/sqft
    Source: RMLS (OR) #629957313 Report a problem
    7/22/2021Sold$431,000$163/sqft
    Source: Public Record Report a problem

    Public tax history

    YearProperty taxesTax assessment
    2024$9,867 +12.7%$1,161,640 +4.6%
    2023$8,752 +129.6%$1,110,140 +129.3%
    2022$3,811 +74.4%$484,140 +273.6%
    2021$2,186 $129,600

    Find assessor info on the county website

    Neighborhood: 98672

    Nearby schools

    GreatSchools rating
    Schools provided by the listing agent
    • Elementary: Whitson
    • Middle: Henkle
    • High: Columbia

    Source: RMLS (OR). This data may not be complete. We recommend contacting the local school district to confirm school assignments for this home.

    Get pre-qualified for a loan
    At Zillow Home Loans, we can pre-qualify you in as little as 5 minutes with no impact to your credit score.

    An equal housing lender. NMLS #10287.