Skip main navigation
Sold for $451,000
  • $451,000

    468 Oak Crest Dr, Shelbyville, KY 40065

    3beds
    1,920sqft
    Single Family Residence
    Built in 1980
    0.95 Acres Lot
    $451,000 Zestimate®
    $235/sqft
    $2,046 Estimated rent

    Home value

    $451,000

    $428,000 - $474,000

    $2,046/mo

    Zestimate® history
    Loading
    Loading...

    Owner options

    List your home for rent

    $2,046/mo

    Rent Zestimate®

    Find your next renter with Zillow Rental Manager. Plus, with online applications, you can quickly screen prospective tenants – for free.

    Learn more

    $2,046/mo

    Rent Zestimate®

    Refinance and save

    $2,793/mo

    Est. payment

    Refinancing to a lower rate could help reduce your monthly payments and save thousands over the life of the loan.

    See today's rates

    $2,793/mo

    Est. payment

    Explore your selling options

    Work with a Zillow partner agent

    Leverage their expertise and Zillow's premium Showcase listings to get your home seen by more buyers.

    Get started

    List with your own agent

    Get your home in front of millions of buyers by listing it on Zillow.

    Learn how to do it

    Sell it yourself

    Take full control of how buyers see your home on Zillow by listing For Sale by Owner (FSBO).

    List your home

    What's special

    Cozy fireplaceSpacious family roomPeaceful pasture viewsRoad frontageInviting open-concept floor planCovered rear porchPlantation shutters throughout
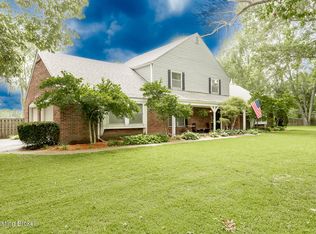
    Welcome to 468 Oak Crest Drive in the highly desirable Spring Oaks Subdivision! Nestled on a beautiful 1-acre lot, this exceptional property offers the perfect blend of privacy and convenience, with road frontage and peaceful pasture views as its backdrop. Step inside the welcoming foyer with tile flooring and discover an inviting open-concept floor plan designed for comfortable everyday living and effortless entertaining. Gorgeous hardwood flooring extends throughout the main level. The spacious family room features custom built-in bookcases and a cozy fireplace, making it the perfect gathering place. Just beyond, the formal dining room showcases elegant crown molding and chair rail detailing and flows seamlessly into the eat-in kitchen, complete with granite countertops, a pantry, and a bright breakfast nook with a charming bay window overlooking the backyard. The impressive primary suite offers crown molding, generous space, and a well-appointed en-suite bath designed for relaxation. The partially finished basement provides approximately 1,000 square feet of additional space with endless possibilities—create a recreation room, home theater, fitness area, office, or additional living space to fit your lifestyle. Covered rear porch and plantation shutters throughout. Situated just minutes from Clear Creek Park and downtown Shelbyville, this home combines the tranquility of country-style living with the convenience of nearby shopping, dining, and recreation. Don't miss the opportunity to make this beautiful property your next home!

    Zillow last checked:

    Listing updated:

    Listed by:

    Larry K Rogers 502-633-4696,

    Coldwell Banker Larry Rogers,

    April Ethington 502-633-4696

    Bought with:

    Nell Pearce Bradley, 181106

    Lenihan Sotheby's Int'l Realty

    Source: Metro Search Inc. LLC DBA Apex MLS,MLS#: 1721945MLS Logo

    Facts & features

    Interior

    Bedrooms & bathrooms
    • Bedrooms: 3
    • Bathrooms: 2
    • Full bathrooms: 2
    Bedroom
    • Level: First
    Bedroom
    • Level: First
    Bedroom
    • Level: First
    Full bathroom
    • Level: First
    Full bathroom
    • Level: First
    Dining area
    • Level: First
    Dining room
    • Level: First
    Family room
    • Level: First
    Kitchen
    • Level: First
    Laundry
    • Level: First
    Heating
    • Electric, Heat Pump
    Cooling
    • Central Air
    Features
    • Open Floorplan
    • Basement: Partially Finished
    • Number of fireplaces: 1
    Interior area
    • Total structure area: 1,920
    • Total interior livable area: 1,920 sqft
    • Finished area above ground: 1,920
    • Finished area below ground: 0

    Property

    Parking
    • Total spaces: 2
    • Parking features: Attached
    • Attached garage spaces: 2
    Features
    • Stories: 1
    • Patio & porch: Porch
    • Fencing: Partial
    Lot
    • Size: 0.95 Acres
    • Features: Irregular Lot, Level
    Details
    • Additional structures: Outbuilding
    • Parcel number: S806021

    Construction

    Type & style
    • Home type: SingleFamily
    • Architectural style: Ranch,Traditional
    • Property subtype: Single Family Residence
    Materials
    • Brick
    • Foundation: Concrete Perimeter
    • Roof: Shingle
    Condition
    • Year built: 1980

    Utilities & green energy

    • Sewer: Septic Tank
    • Water: Public
    • Utilities for property: Electricity Connected

    Community & HOA

    Community
    • Subdivision: Spring Oaks
    HOA
    • Has HOA: No
    Location
    • Region: Shelbyville

    Financial & listing details

    • Price per square foot: $235/sqft
    • Tax assessed value: $295,000
    • Annual tax amount: $2,811
    • Date on market: 6/30/2026
    • Electric utility on property: Yes

    Price history

    DateEventPrice
    7/30/2026Sold$451,000+2.5%$235/sqft
    Source: Metro Search Inc. LLC DBA Apex MLS #1721945 Report a problem
    7/22/2026Pending sale$440,000$229/sqft
    Source: Metro Search Inc. LLC DBA Apex MLS #1721945 Report a problem
    7/6/2026Contingent$440,000$229/sqft
    Source: Metro Search Inc. LLC DBA Apex MLS #1721945 Report a problem
    6/30/2026Listed for sale$440,000+49.2%$229/sqft
    Source: Metro Search Inc. LLC DBA Apex MLS #1721945 Report a problem
    6/1/2021Sold$295,000+31.1%$154/sqft
    Source: Public Record Report a problem
    1/11/2008Sold$225,000$117/sqft
    Source: Public Record Report a problem

    Public tax history

    YearProperty taxesTax assessment
    2025$2,811 -2%$295,000
    2024$2,869 -1.4%$295,000
    2023$2,909 -2.7%$295,000
    2022$2,989 +1.4%$295,000 +3.5%
    2021$2,947 +30.6%$285,000 +26.7%
    2020$2,256 $225,000
    2019$2,256 +1.1%$225,000
    2018$2,232 $225,000 +20.1%
    2017$2,232 +0.2%$187,400 -16.7%
    2016$2,227 $225,000
    2015$2,227 $225,000
    2014$2,227 $225,000
    2013$2,227 $225,000
    2012-- $225,000
    2011-- $225,000
    2010-- $225,000
    Find assessor info on the county website

    Neighborhood: 40065

    Nearby schools

    GreatSchools rating
    Get pre-qualified for a loan
    At Zillow Home Loans, we can pre-qualify you in as little as 5 minutes with no impact to your credit score.

    An equal housing lender. NMLS #10287.

    Sell for more on Zillow
    Get a Zillow Showcase℠ listing at no additional cost and you could sell for .
    $451,000
    2% more
    +$9,020
    With Zillow Showcase(estimated)
    $460,020