Own a gorgeous new construction home in Tolar on a quiet cul-de-sac, now with a full privacy fence being installed! The Zayne floorplan is open, spacious, and bright, with the primary bedroom thoughtfully separated from the two secondary bedrooms for added privacy. The island kitchen features granite countertops, stainless steel appliances, and a pantry for extra storage. The primary suite offers an ensuite bath and a walk-in closet. Ceiling fans are included in the primary bedroom and living room, while nine-foot ceilings and an electric fireplace create a welcoming main living space. Foam insulation helps keep energy costs low. Situated on a rare oversized lot for new construction, you'll have plenty of room for entertaining, kids and pets to play, or even adding a pool or garden. Just 20 minutes from Tarleton State University!
Sold
Price Unknown
468 Peace Lily Way, Tolar, TX 76476
3beds
1,201sqft
Single Family Residence
Built in 2026
7,013 Square Feet Lot
$233,100 Zestimate®
$--/sqft
$1,945 Estimated rent
Home value
$233,100
$221,000 - $245,000
$1,945/mo
Zestimate® history
Owner options
List your home for rent
$1,945/mo
Rent Zestimate®
Find your next renter with Zillow Rental Manager. Plus, with online applications, you can quickly screen prospective tenants – for free.
$1,945/mo
Rent Zestimate®
Refinance and save
Refinancing to a lower rate could help reduce your monthly payments and save thousands over the life of the loan.
Explore your selling options
Work with a Zillow partner agent
Leverage their expertise and Zillow's premium Showcase listings to get your home seen by more buyers.
Get startedList with your own agent
Get your home in front of millions of buyers by listing it on Zillow.
Learn how to do itSell it yourself
Take full control of how buyers see your home on Zillow by listing For Sale by Owner (FSBO).
List your homeWhat's special
Electric fireplaceStainless steel appliancesGranite countertopsQuiet cul-de-sacIsland kitchenNine-foot ceilingsWalk-in closet
Zillow last checked:
Listing updated:
Listed by:
Chad Smith 0523001 512-788-9495,
Realty Of America, LLC 512-788-9495,
Jason Breitenstein 0638896 817-907-1544,
Realty Of America, LLC
Bought with:
Jessica Vesely, 0688331
Epique Realty, LLC
Source: NTREIS,MLS#: 21152932
Facts & features
Interior
Bedrooms & bathrooms
- Bedrooms: 3
- Bathrooms: 2
- Full bathrooms: 2
Primary bedroom
- Level: First
- Dimensions: 11 x 16
Bedroom
- Level: First
- Dimensions: 11 x 10
Bedroom
- Level: First
- Dimensions: 10 x 10
Kitchen
- Level: First
- Dimensions: 10 x 9
Living room
- Level: First
- Dimensions: 14 x 19
Heating
- Central, Electric
Cooling
- Central Air, Ceiling Fan(s), Electric
Appliances
- Included: Dishwasher, Electric Range, Disposal
Features
- Decorative/Designer Lighting Fixtures, Eat-in Kitchen, Granite Counters, High Speed Internet, Open Floorplan, Pantry, Cable TV, Walk-In Closet(s)
- Flooring: Carpet, Luxury Vinyl Plank
- Has basement: No
- Has fireplace: No
Interior area
- Total interior livable area: 1,201 sqft
Property
Parking
- Total spaces: 2
- Parking features: Garage Faces Front, Garage
- Attached garage spaces: 2
Features
- Levels: One
- Stories: 1
- Pool features: None
Lot
- Size: 7,013 Square Feet
- Features: Interior Lot, Landscaped, Subdivision
Details
- Parcel number: 0000
Construction
Type & style
- Home type: SingleFamily
- Architectural style: Traditional,Detached
- Property subtype: Single Family Residence
Materials
- Brick
- Foundation: Slab
- Roof: Composition
Condition
- Under Construction
- New construction: Yes
- Year built: 2026
Utilities & green energy
- Sewer: Public Sewer
- Water: Public
- Utilities for property: Sewer Available, Water Available, Cable Available
Community & HOA
Community
- Subdivision: Tolar Oaks
HOA
- Has HOA: No
Location
- Region: Tolar
Financial & listing details
- Tax assessed value: $24,500
- Annual tax amount: $416
- Date on market: 1/16/2026
- Cumulative days on market: 303 days
- Listing terms: Cash,Conventional,FHA,VA Loan
Price history
| Date | Event | Price |
|---|---|---|
| 9/1/2026 | Sold | -- |
Source: NTREIS #21152932 Report a problem | ||
| 8/10/2026 | Pending sale | $239,000$199/sqft |
Source: NTREIS #21152932 Report a problem | ||
| 8/7/2026 | Contingent | $239,000$199/sqft |
Source: NTREIS #21152932 Report a problem | ||
| 7/22/2026 | Price change | $239,000-4.4%$199/sqft |
Source: NTREIS #21152932 Report a problem | ||
| 6/1/2026 | Listed for sale | $250,000-3.8%$208/sqft |
Source: NTREIS #21152932 Report a problem | ||
| 2/27/2026 | Sold | -- |
Source: NTREIS #20334848 Report a problem | ||
| 1/16/2026 | Price change | $260,000+272%$216/sqft |
Source: NTREIS #21152932 Report a problem | ||
| 1/15/2026 | Pending sale | $69,900$58/sqft |
Source: NTREIS #20334848 Report a problem | ||
| 12/12/2025 | Contingent | $69,900$58/sqft |
Source: NTREIS #20334848 Report a problem | ||
| 5/22/2023 | Listed for sale | $69,900$58/sqft |
Source: NTREIS #20334848 Report a problem | ||
Public tax history
| Year | Property taxes | Tax assessment |
|---|---|---|
| 2025 | $416 -47.8% | $24,500 -48.5% |
| 2024 | $798 | $47,600 |
Find assessor info on the county website
Neighborhood: 76476
Nearby homes
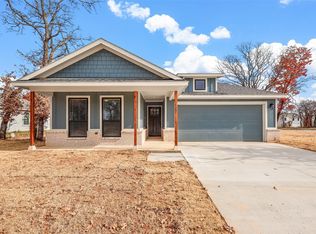
- $--3 bd2 ba1.2k sqft464 Peace Lily Way, Tolar, TX 76476Sold
- $--4 bd2 ba1.5k sqft260 Peace Lily Way, Tolar, TX 76476Sold

- $--4 bd2 ba1.5k sqft260 Peace Lily Way, Tolar, TX 76476Sold

- $--4 bd2 ba1.7k sqft460 Peace Lily Way, Tolar, TX 76476Sold
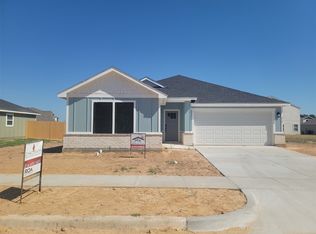
- $--3 bd2 ba1.2k sqft258 Peace Lily Way, Tolar, TX 76476Sold
- $--4 bd2 ba1.7k sqft472 Peace Lily Way, Tolar, TX 76476Sold
- $--4 bd2 ba1.9k sqft476 Peace Lily Way, Tolar, TX 76476Sold
- $--6 bd4 ba4k sqft263 Peace Lily Way, Tolar, TX 76476Sold
Nearby schools
GreatSchools rating
- 4/10Tolar Elementary SchoolGrades: PK-5Distance: 0.9 mi
- 8/10Tolar Junior High SchoolGrades: 6-8Distance: 0.9 mi
- 8/10Tolar High SchoolGrades: 9-12Distance: 1.2 mi
Schools provided by the listing agent
- Elementary: Tolar
- Middle: Tolar
- High: Tolar
- District: Tolar ISD
Source: NTREIS. This data may not be complete. We recommend contacting the local school district to confirm school assignments for this home.
Get a cash offer in 3 minutes
Find out how much your home could sell for in as little as 3 minutes with a no-obligation cash offer.
Estimated market value
$233,100
Get a cash offer in 3 minutes
Find out how much your home could sell for in as little as 3 minutes with a no-obligation cash offer.
Estimated market value
$233,100
- Texas
- Hood County
- Tolar
- 76476
- 468 Peace Lily Way
