Don't miss this wonderful opportunity to live in downtown Glen Ellyn's luxury gated Legacy Development which is literally steps to all the wonderful dining and shopping that Glen Ellyn is known for. This stunning townhome is perfectly situated in one of the best locations within the complex and offers two incredible outdoor spaces: a large rooftop deck with breathtaking city views and a beautifully landscaped private patio, ideal for both entertaining and relaxing. The first floor features a spacious living room with a cozy fireplace framed by built-in bookcases, alongside a charming sitting area perfect for reading or watching TV. The kitchen, meticulously redesigned and renovated by Drury Design, showcases custom cabinetry, high-end appliances, and a large island, making it perfect for gatherings and everyday living.On the second floor, you'll find a luxurious primary suite with two closets and an updated en-suite bathroom. This level also includes a conveniently located laundry area and an additional ensuite bedroom. The third floor impresses with a bright and airy family room that offers sweeping views of downtown Glen Ellyn and flows seamlessly onto the expansive rooftop deck. This level also includes a third ensuite bedroom, ensuring privacy and flexibility for guests or additional family members.The lower level offers an office with a large window, creating the perfect space for remote work or a quiet retreat. The attached garage features high ceilings and provides ample storage options. If you're looking for a vibrant and fun place to call home in the heart of Glen Ellyn, this townhome is the one for you!
Closed
$1,087,500
468 Pennsylvania Ave APT G, Glen Ellyn, IL 60137
3beds
2,691sqft
Townhouse, Single Family Residence
Built in 2007
-- sqft lot
$1,183,700 Zestimate®
$404/sqft
$4,894 Estimated rent
Home value
$1,183,700
$1.10M - $1.28M
$4,894/mo
Zestimate® history
Owner options
List your home for rent
$4,894/mo
Rent Zestimate®
Find your next renter with Zillow Rental Manager. Plus, with online applications, you can quickly screen prospective tenants – for free.
$4,894/mo
Rent Zestimate®
Refinance and save
$7,099/mo
Est. payment
Refinancing to a lower rate could help reduce your monthly payments and save thousands over the life of the loan.
$7,099/mo
Est. payment
Explore your selling options
Work with a Zillow partner agent
Leverage their expertise and Zillow's premium Showcase listings to get your home seen by more buyers.
Get startedList with your own agent
Get your home in front of millions of buyers by listing it on Zillow.
Learn how to do itSell it yourself
Take full control of how buyers see your home on Zillow by listing For Sale by Owner (FSBO).
List your homeWhat's special
Updated en-suite bathroomLarge islandCharming sitting areaLuxurious primary suiteHigh-end appliancesBeautifully landscaped private patioAmple storage options
Zillow last checked:
Listing updated:
Listed by:
Renee Hughes 630-292-8147,
Compass,
Carrie Morris 630-207-5538,
Compass
Bought with:
Renie Atchison
Keller Williams Premiere Properties
Source: MRED as distributed by MLS GRID,MLS#: 12275023
Facts & features
Interior
Bedrooms & bathrooms
- Bedrooms: 3
- Bathrooms: 4
- Full bathrooms: 3
- 1/2 bathrooms: 1
Rooms
- Room types: Office, Balcony/Porch/Lanai, Sitting Room, Foyer
Primary bedroom
- Features: Flooring (Hardwood), Bathroom (Full)
- Level: Second
- Area: 225 Square Feet
- Dimensions: 15X15
Bedroom 2
- Features: Flooring (Hardwood)
- Level: Second
- Area: 225 Square Feet
- Dimensions: 15X15
Bedroom 3
- Features: Flooring (Hardwood)
- Level: Third
- Area: 195 Square Feet
- Dimensions: 13X15
Balcony porch lanai
- Features: Flooring (Other)
- Level: Third
- Area: 300 Square Feet
- Dimensions: 15X20
Dining room
- Features: Flooring (Hardwood)
- Level: Main
- Area: 70 Square Feet
- Dimensions: 7X10
Family room
- Features: Flooring (Hardwood)
- Level: Third
- Area: 168 Square Feet
- Dimensions: 14X12
Foyer
- Features: Flooring (Hardwood)
- Level: Main
- Area: 119 Square Feet
- Dimensions: 7X17
Kitchen
- Features: Kitchen (Eating Area-Table Space), Flooring (Hardwood)
- Level: Main
- Area: 210 Square Feet
- Dimensions: 14X15
Laundry
- Level: Second
- Area: 20 Square Feet
- Dimensions: 5X4
Living room
- Features: Flooring (Hardwood)
- Level: Main
- Area: 221 Square Feet
- Dimensions: 13X17
Office
- Features: Flooring (Other)
- Level: Lower
- Area: 180 Square Feet
- Dimensions: 15X12
Sitting room
- Features: Flooring (Hardwood)
- Level: Main
- Area: 150 Square Feet
- Dimensions: 10X15
Heating
- Natural Gas, Forced Air
Cooling
- Central Air
Appliances
- Included: Range, Microwave, Dishwasher, High End Refrigerator, Washer, Dryer, Stainless Steel Appliance(s), Wine Refrigerator, Humidifier
- Laundry: Upper Level, In Unit
Features
- Flooring: Hardwood
- Windows: Skylight(s)
- Basement: Finished,Partial
- Number of fireplaces: 1
- Fireplace features: Gas Log, Living Room
Interior area
- Total structure area: 0
- Total interior livable area: 2,691 sqft
Property
Parking
- Total spaces: 2
- Parking features: Asphalt, Garage Door Opener, On Site, Garage Owned, Attached, Garage
- Attached garage spaces: 2
- Has uncovered spaces: Yes
Accessibility
- Accessibility features: No Disability Access
Features
- Patio & porch: Roof Deck, Patio, Deck
Lot
- Features: Landscaped
Details
- Parcel number: 0511338008
- Special conditions: None
- Other equipment: Ceiling Fan(s)
Construction
Type & style
- Home type: Townhouse
- Property subtype: Townhouse, Single Family Residence
Materials
- Brick
- Foundation: Concrete Perimeter
Condition
- New construction: No
- Year built: 2007
Details
- Builder model: CUSTOM
Utilities & green energy
- Electric: 200+ Amp Service
- Sewer: Public Sewer
- Water: Lake Michigan
Community & HOA
Community
- Security: Security System, Fire Sprinkler System
- Subdivision: The Legacy On Pennsylvania Ave
HOA
- Has HOA: Yes
- Services included: Water, Insurance, Exterior Maintenance, Lawn Care, Scavenger, Snow Removal
- HOA fee: $752 monthly
Location
- Region: Glen Ellyn
Financial & listing details
- Price per square foot: $404/sqft
- Tax assessed value: $256,510
- Annual tax amount: $16,983
- Date on market: 1/28/2025
- Listing terms: Cash
- Ownership: Condo
Price history
| Date | Event | Price |
|---|---|---|
| 4/10/2025 | Sold | $1,087,500-1.1%$404/sqft |
Source:  MRED as distributed by MLS GRID #12275023 Report a problem MRED as distributed by MLS GRID #12275023 Report a problem | ||
| 2/5/2025 | Contingent | $1,100,000$409/sqft |
Source: MRED as distributed by MLS GRID #12275023 Report a problem | ||
| 1/28/2025 | Listed for sale | $1,100,000+45.3%$409/sqft |
Source: MRED as distributed by MLS GRID #12275023 Report a problem | ||
| 8/27/2014 | Sold | $757,000+26.7%$281/sqft |
Source: Agent Provided Report a problem | ||
| 4/14/2014 | Sold | $597,500-18.7%$222/sqft |
Source: MRED as distributed by MLS GRID #08535349 Report a problem | ||
| 9/20/2006 | Sold | $735,000$273/sqft |
Source: Public Record Report a problem | ||
Public tax history
| Year | Property taxes | Tax assessment |
|---|---|---|
| 2024 | $17,754 +4.5% | $256,510 +8.6% |
| 2023 | $16,983 +6.3% | $236,110 +7.6% |
| 2022 | $15,982 +4% | $219,450 +2.4% |
| 2021 | $15,374 +2% | $214,240 +0.9% |
| 2020 | $15,072 +2.3% | $212,250 +2.7% |
| 2019 | $14,740 -10.7% | $206,650 -9.8% |
| 2018 | $16,515 +1.5% | $229,020 +3.8% |
| 2017 | $16,277 -1.4% | $220,570 +4.2% |
| 2016 | $16,505 +0.2% | $211,760 +4.8% |
| 2015 | $16,478 +4.6% | $202,020 +8.2% |
| 2014 | $15,757 +2.7% | $186,660 -0.3% |
| 2013 | $15,340 +2.9% | $187,220 -4.1% |
| 2012 | $14,906 +7.3% | $195,230 -6.4% |
| 2011 | $13,891 +6.6% | $208,520 |
| 2010 | $13,025 +3.7% | $208,520 -3.7% |
| 2009 | $12,556 -13.2% | $216,640 -12.7% |
| 2008 | $14,471 +4.2% | $248,040 +4.8% |
| 2007 | $13,893 | $236,680 |
Find assessor info on the county website
Neighborhood: 60137
Nearby homes
- $1,399,200-- bd3 ba2.6k sqft460 Pennsylvania Ave APT A, Glen Ellyn, IL 60137Off Market
- $887,8002 bd4 ba2.2k sqft464 Pennsylvania Ave #24, Glen Ellyn, IL 60137Off Market
- $1,464,4003 bd4 ba3.8k sqft468 Pennsylvania Ave APT D, Glen Ellyn, IL 60137Off Market
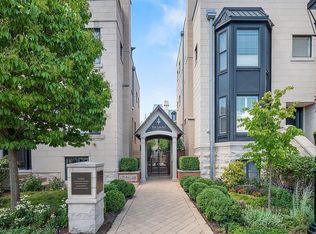
- $1,022,0002 bd4 ba2.8k sqft460 Pennsylvania Ave #2, Glen Ellyn, IL 60137Off Market

- $913,3002 bd3 ba1.9k sqft468 Pennsylvania Ave APT H, Glen Ellyn, IL 60137Off Market
- $1,099,400-- bd3 ba2.7k sqft470 Pennsylvania Ave APT B, Glen Ellyn, IL 60137Off Market
- $1,346,8003 bd3 ba3.2k sqft462A Pennsylvania Ave UNIT 29, Glen Ellyn, IL 60137Off Market
- $976,6003 bd4 ba2k sqft466A Pennsylvania Ave #22, Glen Ellyn, IL 60137Off Market
Nearby schools
GreatSchools rating
- 8/10Forest Glen Elementary SchoolGrades: PK-5Distance: 0.8 mi
- 10/10Hadley Junior High SchoolGrades: 6-8Distance: 0.7 mi
- 7/10Glenbard West High SchoolGrades: 9-12Distance: 0.5 mi
Schools provided by the listing agent
- Elementary: Forest Glen Elementary School
- Middle: Hadley Junior High School
- High: Glenbard West High School
- District: 41
Source: MRED as distributed by MLS GRID. This data may not be complete. We recommend contacting the local school district to confirm school assignments for this home.
Get a cash offer in 3 minutes
Find out how much your home could sell for in as little as 3 minutes with a no-obligation cash offer.
Estimated market value
$1,183,700
Get a cash offer in 3 minutes
Find out how much your home could sell for in as little as 3 minutes with a no-obligation cash offer.
Estimated market value
$1,183,700
- Illinois
- DuPage County
- Glen Ellyn
- 60137
- 468 Pennsylvania Ave Apartment G
Nearby cities
Nearby zip codes
Other Glen Ellyn Topics
