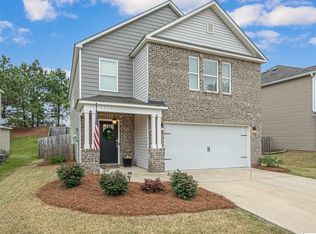
Immaculate, updated, and barely lived in, this 3-bedroom, 2.5-bath Chelsea home is fully move-in ready. The main level features an open-concept living space with clean finishes, smart appliances, and a custom made banquette. The upper level includes a generous primary suite and two secondary bedrooms. Functional highlights include a spacious backyard, a 2-car garage, and exceptional maintenance throughout.Ideally situated in Polo Crossings, you will enjoy immediate access to Highway 280, local dining, and everyday conveniences, all while being zoned for Chelsea’s top-rated Shelby County schools. Schedule your private showing!
Contingent
$325,000
468 Polo Trce, Chelsea, AL 35043
3beds
1,790sqft
Single Family Residence
Built in 2019
5,662 Square Feet Lot
$-- Zestimate®
$182/sqft
$25/mo HOA
What's special
- 70 days
- 38
- 2
Zillow last checked:
Listing updated:
Listed by:
Lindsay Sport 334-304-0357,
Keller Williams Homewood,
Jenny St John 205-745-0760,
Keller Williams Homewood
Source: GALMLS,MLS#: 21459944
Facts & features
Interior
Bedrooms & bathrooms
- Bedrooms: 3
- Bathrooms: 3
- Full bathrooms: 2
- 1/2 bathrooms: 1
Rooms
- Room types: Bedroom, Dining Room, Half Bath (ROOM), Kitchen, Master Bathroom, Master Bedroom
Primary bedroom
- Level: Second
Bedroom 1
- Level: Second
Bedroom 2
- Level: Second
Primary bathroom
- Level: Second
Bathroom 1
- Level: First
Dining room
- Level: First
Kitchen
- Features: Stone Counters, Eat-in Kitchen, Kitchen Island, Pantry
- Level: First
Living room
- Level: First
Basement
- Area: 0
Heating
- Central
Cooling
- Central Air
Appliances
- Included: Microwave, Refrigerator, Stove-Gas, Gas Water Heater
- Laundry: Electric Dryer Hookup, Washer Hookup, Upper Level, Laundry Room, Laundry (ROOM), Yes
Features
- Recessed Lighting, Smooth Ceilings, Soaking Tub, Sitting Area in Master, Tub/Shower Combo, Walk-In Closet(s)
- Flooring: Carpet, Laminate, Tile
- Attic: Pull Down Stairs,Yes
- Number of fireplaces: 1
- Fireplace features: Gas Starter, Living Room, Gas
Interior area
- Total interior livable area: 1,790 sqft
- Finished area above ground: 1,790
- Finished area below ground: 0
Video & virtual tour
Property
Parking
- Total spaces: 2
- Parking features: Driveway, Off Street, On Street, Garage Faces Front
- Garage spaces: 2
- Has uncovered spaces: Yes
Features
- Levels: 2+ story
- Patio & porch: Covered, Patio, Porch
- Pool features: In Ground, Fenced, Community
- View description: None
- Waterfront features: No
Lot
- Size: 5,662 Square Feet
Details
- Parcel number: 097261003124.000
- Special conditions: N/A
Construction
Type & style
- Home type: SingleFamily
- Property subtype: Single Family Residence
Materials
- 1 Side Brick
- Foundation: Slab
Condition
- Year built: 2019
Utilities & green energy
- Water: Public
- Utilities for property: Sewer Connected, Underground Utilities
Community & HOA
Community
- Features: Sidewalks, Street Lights
- Subdivision: Polo Crossings
HOA
- Has HOA: Yes
- Services included: Maintenance Grounds, Utilities for Comm Areas
- HOA fee: $300 annually
Location
- Region: Chelsea
Financial & listing details
- Price per square foot: $182/sqft
- Tax assessed value: $298,800
- Annual tax amount: $1,274
- Price range: $325K - $325K
- Date on market: 7/23/2026
Estimated market value
Not available
Estimated sales range
Not available
Not available
Price history
| Date | Event | Price |
|---|---|---|
| 9/4/2026 | Contingent | $325,000$182/sqft |
Source:  GALMLS #21459944 Report a problem GALMLS #21459944 Report a problem | ||
| 7/30/2026 | Listed for sale | $325,000+3.2%$182/sqft |
Source: GALMLS #21459944 Report a problem | ||
| 7/1/2022 | Sold | $315,000+0%$176/sqft |
Source: GALMLS #1320184 Report a problem | ||
| 5/26/2022 | Contingent | $314,900$176/sqft |
Source: GALMLS #1320184 Report a problem | ||
| 5/17/2022 | Listed for sale | $314,900+51.6%$176/sqft |
Source: GALMLS #1320184 Report a problem | ||
| 10/12/2018 | Sold | $207,692$116/sqft |
Source: GALMLS #811190 Report a problem | ||
Public tax history
| Year | Property taxes | Tax assessment |
|---|---|---|
| 2025 | $1,274 | $29,880 |
| 2024 | $1,274 -0.3% | $29,880 -0.3% |
| 2023 | $1,278 +25.7% | $29,980 +29.8% |
| 2022 | $1,016 +10.9% | $23,100 +6.2% |
| 2021 | $916 +7% | $21,760 +6.7% |
| 2020 | $857 -50.3% | $20,400 -47.9% |
| 2019 | $1,723 | $39,160 |
Find assessor info on the county website
Monthly payment
Est. payment
Payment breakdown
Explore the cost of this home by adjusting the details. Changes won't be saved.Climate risks
Neighborhood: 35043
Nearby schools
Schools provided by the listing agent
- Elementary: Chelsea Park
- Middle: Chelsea
- High: Chelsea
Source: GALMLS. This data may not be complete. We recommend contacting the local school district to confirm school assignments for this home.
Similar homes
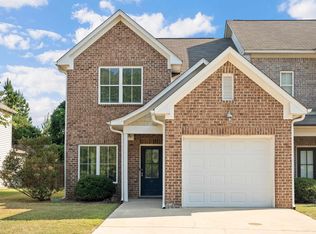
- $375,0004 bd3 ba1.9k sqftAt&t, Chelsea, AL 35043For Sale
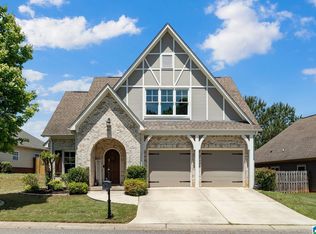
 MLS ID #21466538, Brenda Blanton, eXp Realty, LLC Central. GALMLS
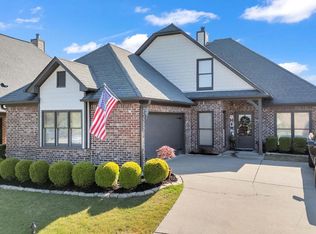
 - $324,9003 bd2 ba1.6k sqftAtt, Chelsea, AL 35043For Sale
 MLS ID #21464149, Penny Miller, RE/MAX Advantage. GALMLS
 - $349,9003 bd2 ba1.8k sqft3156 Chelsea Park Rdg, Chelsea, AL 35043For Sale
 MLS ID #21450315, Rhonda Hagemore, Weichert Realtors Cullman. GALMLS
 - $355,0003 bd2 ba1.8k sqft909 Narrows Point Dr, Birmingham, AL 35242For Sale
 MLS ID #21466399, Leah Bishop, Keller Williams Homewood. GALMLS
 - $355,0004 bd2 ba1.7k sqft245 Park Crest Run, Chelsea, AL 35043For SaleMLS ID #21463101, Marco Requena, Keller Williams Realty Vestavia. GALMLS
- $389,5004 bd3 ba2.2k sqft2059 Springfield Dr, Chelsea, AL 35043For SaleMLS ID #21464181, Leighton Harbuck, ARC Realty - Hoover. GALMLS
- $400,0004 bd3 ba1.8k sqft237 Arbor Ct, Sterrett, AL 35147For SaleMLS ID #21464909, Kevin Jones, Keller Williams Metro South. GALMLS
- $379,9005 bd3 ba2.5k sqft1443 Chelsea Park Trl, Chelsea, AL 35043New ConstructionGALMLS
- $379,9005 bd3 ba2.5k sqft1448 Chelsea Park Trl, Chelsea, AL 35043New ConstructionGALMLS
- $376,9005 bd3 ba2.6k sqft528 Foggy Brook Loop, Chelsea, AL 35043New ConstructionGALMLS
- $324,9004 bd2 ba1.7k sqft244 Willoughby Rd, Sterrett, AL 35147New ConstructionGALMLS
- $324,0003 bd2 ba1.2k sqft132 Brook Highland Cv, Birmingham, AL 35242For SaleMLS ID #21464443, Lisa Perry, Keller Williams Realty Vestavia. GALMLS
- $379,9005 bd3 ba2.6k sqft9898 Chelsea Park Trl, Chelsea, AL 35043New ConstructionGALMLS
