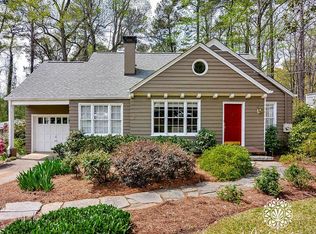
A Storybook Cottage in the Heart of Historic Druid Hills Nestled on one of Druid Hills' most beloved and secluded streets, this charming cottage feels like a hidden gem. This home welcomes you with a spacious, sunlit living room featuring a cozy gas fireplace and built-in bookcases. Throughout the house, original hardwood floors add warmth and character, offering a timeless and comfortable atmosphere. The formal dining room sets the stage for countless dinner parties and family gatherings, flowing effortlessly into a kitchen with Corian countertops, cherry cabinetry, stainless steel appliances, and a gas-powered range with a microwave. The ground floor of the home even includes two cozy bedrooms that share a full bath, creating the perfect space for guests, an extra bedroom, or a home office. Upstairs, the spacious primary bedroom contains an ensuite bath and an expansive walk-in closet. This floor features two additional bedrooms, a shared bathroom, and a laundry room, offering a balance between private and shared living spaces. This cottage features a garage and an unfinished basement, providing ample storage space. Additional home features include a recently upgraded, zoned HVAC system and Nest thermostat for each floor, a tankless water heater, and an ADT security system, ensuring comfort and peace of mind. Through the dining room doors, there is an elevated balcony that serves as a private treehouse and the perfect outdoor haven whether you're curled up on the swing bed with a book, dining under the stars, or hosting friends for cocktails. This balcony overlooks the backyard, featuring an award-winning camellia grove that blooms beside stone walking paths and a canopy of old-growth trees, providing shade and privacy. Below the balcony lies a patio space and a fenced backyard that includes a charming swing set and a seating area perfect for chairs and a fire pit. The home's location is within walking distance of Princeton Way Park, which offers a playground, additional walking trails, and a picnic area for barbequing. Emory University, Emory Village, the CDC, Druid Hills High School, and the trails of Lullwater Park are only a few blocks away. Near Downtown Decatur, Virginia-Highland, and the Atlanta Beltline, this home offers the city's community, charm, and convenience.
Closed
$885,000
468 Princeton Way NE, Atlanta, GA 30307
5beds
2,397sqft
Single Family Residence, Residential
Built in 1940
0.5 Acres Lot
$893,800 Zestimate®
$369/sqft
$5,240 Estimated rent
Home value
$893,800
$813,000 - $983,000
$5,240/mo
Zestimate® history
Owner options
List your home for rent
$5,240/mo
Rent Zestimate®
Find your next renter with Zillow Rental Manager. Plus, with online applications, you can quickly screen prospective tenants – for free.
$5,240/mo
Rent Zestimate®
Refinance and save
$5,683/mo
Est. payment
Refinancing to a lower rate could help reduce your monthly payments and save thousands over the life of the loan.
$5,683/mo
Est. payment
Explore your selling options
Work with a Zillow partner agent
Leverage their expertise and Zillow's premium Showcase listings to get your home seen by more buyers.
Get startedList with your own agent
Get your home in front of millions of buyers by listing it on Zillow.
Learn how to do itSell it yourself
Take full control of how buyers see your home on Zillow by listing For Sale by Owner (FSBO).
List your homeWhat's special
Cozy gas fireplaceFenced backyardStone walking pathsElevated balconyOld-growth treesOriginal hardwood floorsStainless steel appliances
Zillow last checked:
Listing updated:
Listed by:
Ward Copeland,
Beacham and Company
Bought with:
Mary Scarbrough, 405013
Hester Group REALTORS
Source: FMLS GA,MLS#: 7615591
Facts & features
Interior
Bedrooms & bathrooms
- Bedrooms: 5
- Bathrooms: 3
- Full bathrooms: 3
- Main level bathrooms: 1
- Main level bedrooms: 2
Rooms
- Room types: Basement, Bathroom, Bedroom, Family Room, Master Bathroom, Master Bedroom, Office, Sun Room
Primary bedroom
- Features: Other
- Level: Other
Bedroom
- Features: Other
Primary bathroom
- Features: Double Vanity, Tub/Shower Combo
Dining room
- Features: Separate Dining Room
Kitchen
- Features: Cabinets Stain, Stone Counters
Heating
- Central
Cooling
- Ceiling Fan(s), Central Air, Electric
Appliances
- Included: Dishwasher, Dryer, Gas Oven, Gas Range, Microwave, Refrigerator, Washer
- Laundry: In Hall, Laundry Closet
Features
- Bookcases, Crown Molding, Double Vanity, Entrance Foyer, High Speed Internet, Walk-In Closet(s)
- Flooring: Hardwood
- Windows: Window Treatments
- Basement: Daylight,Partial,Unfinished,Walk-Out Access
- Number of fireplaces: 1
- Fireplace features: Family Room, Gas Log
- Common walls with other units/homes: No Common Walls
Interior area
- Total structure area: 2,397
- Total interior livable area: 2,397 sqft
- Finished area above ground: 2,397
Property
Parking
- Total spaces: 1
- Parking features: Attached, Driveway, Garage
- Attached garage spaces: 1
- Has uncovered spaces: Yes
Accessibility
- Accessibility features: None
Features
- Levels: Two
- Stories: 2
- Patio & porch: Covered, Deck
- Exterior features: Balcony, Private Yard, Rear Stairs, Other
- Pool features: None
- Spa features: None
- Fencing: Back Yard,Fenced
- Has view: Yes
- View description: Neighborhood, Park/Greenbelt, Trees/Woods
- Waterfront features: None
- Body of water: None
Lot
- Size: 0.5 Acres
- Dimensions: 307 x 55
- Features: Back Yard, Front Yard, Landscaped, Private
Details
- Additional structures: None
- Parcel number: 18 052 08 022
- Other equipment: None
- Horse amenities: None
Construction
Type & style
- Home type: SingleFamily
- Architectural style: Bungalow,Cottage
- Property subtype: Single Family Residence, Residential
Materials
- Wood Siding, Other
- Foundation: Pillar/Post/Pier
- Roof: Composition
Condition
- Resale
- New construction: No
- Year built: 1940
Utilities & green energy
- Electric: Other
- Sewer: Public Sewer
- Water: Public
- Utilities for property: Cable Available, Electricity Available, Natural Gas Available, Phone Available, Sewer Available, Water Available
Green energy
- Energy efficient items: Thermostat, Water Heater
- Energy generation: None
Community & HOA
Community
- Features: Near Public Transport, Near Schools, Near Shopping, Near Trails/Greenway, Park, Restaurant, Sidewalks, Street Lights
- Security: Carbon Monoxide Detector(s), Security System Leased, Smoke Detector(s)
- Subdivision: Emory Grove
HOA
- Has HOA: No
Location
- Region: Atlanta
Financial & listing details
- Price per square foot: $369/sqft
- Annual tax amount: $8,618
- Date on market: 7/18/2025
- Cumulative days on market: 5 days
- Electric utility on property: Yes
- Road surface type: Paved
Price history
| Date | Event | Price |
|---|---|---|
| 8/27/2025 | Sold | $885,000$369/sqft |
Source:  FMLS GA #7615591 Report a problem FMLS GA #7615591 Report a problem | ||
| 8/4/2025 | Pending sale | $885,000$369/sqft |
Source: FMLS GA #7615591 Report a problem | ||
| 7/18/2025 | Listed for sale | $885,000+65.4%$369/sqft |
Source: FMLS GA #7615591 Report a problem | ||
| 6/24/2014 | Sold | $535,000$223/sqft |
Source: eXp Realty #100873033 Report a problem | ||
Public tax history
Tax history is unavailable.
Neighborhood: Druid Hills
Nearby homes
- $885,0005 bd3 ba2.1k sqft468 Princeton Way, Atlanta, GA 30307Sold
- $581,2002 bd1 ba1.4k sqft464 Princeton Way, Atlanta, GA 30307Off Market
- $643,9004 bd2 ba1k sqft472 Princeton Way, Atlanta, GA 30307Off Market
- $696,8003 bd2 ba1.8k sqft460 Princeton Way, Atlanta, GA 30307Off Market
- $504,2003 bd2 ba884 sqft476 Princeton Way, Atlanta, GA 30307Off Market
- $669,5003 bd2 ba1.6k sqft461 Durand Dr, Atlanta, GA 30307Off Market
- $761,2003 bd3 ba2.1k sqft467 Durand Dr, Atlanta, GA 30307Off Market
- $600,0001 bd1 ba650 sqft451 Durand Dr, Atlanta, GA 30307Off Market
Nearby schools
GreatSchools rating
- 8/10Fernbank Elementary SchoolGrades: PK-5Distance: 0.8 mi
- 5/10Druid Hills Middle SchoolGrades: 6-8Distance: 3.1 mi
- 6/10Druid Hills High SchoolGrades: 9-12Distance: 0.4 mi
Schools provided by the listing agent
- Elementary: Fernbank
- Middle: Druid Hills
- High: Druid Hills
Source: FMLS GA. This data may not be complete. We recommend contacting the local school district to confirm school assignments for this home.
Get a cash offer in 3 minutes
Find out how much your home could sell for in as little as 3 minutes with a no-obligation cash offer.
Estimated market value
$893,800
Get a cash offer in 3 minutes
Find out how much your home could sell for in as little as 3 minutes with a no-obligation cash offer.
Estimated market value
$893,800
- Georgia
- Dekalb County
- Atlanta
- 30307
- Druid Hills
- 468 Princeton Way NE
