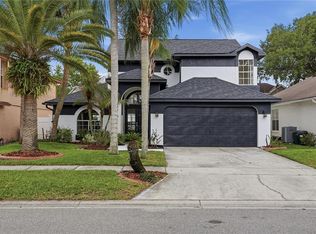
Come one and and all to this fantastic home. The first thing you will notice is the fresh exterior paint. New paint really POPS. You don't have to worry about your guests getting wet with the spacious front entry. This home is just over 1800 sq ft, it has 4 bedrooms and 2.5 bathroom. The master bedroom is located downstairs! As you enter the home the foyer gives you lots of options. You can head to the garage, kitchen, living area, upstairs, or the half bath. If you take a left from the foyer you enter the kitchen which has a new facelift with white shaker cabinet faces, stainless steel appliances, marble counter tops, tile backsplash and ceramic tile. The kitchen has an eat-in breakfast space will large windows as well and being open to the dinning and living rooms. You won't miss out on any of the action as you check on the meal or finish up a few dishes. The living and dining room combo adds to the openness of the space which is amplified by the soaring ceilings and brick fireplace. Rounding out the ground floor is the master suite. The ensuite bath is very large. It has a separate garden tub and stand up shower enclosure. If you have a hard time sharing bathroom space there is no need to worry, the double vanity is enormous and even has a place to sit to put on your final beautifying touches before you head out. The "thrown" is also behind closed doors. You can also access the large closet in the bath. (don't forget there is "secret bonus storage" around the corner in the closet) Head back through the living room to the foyer and head upstairs. The fourth bedroom has an amazing wood arched door that really brings a higher level of class to the space. All the three upstairs bedrooms features built in closets and are ample in size. The secondary bath has a nice window bringing natural light into the space while still providing privacy. The back yard is made for grilling and low maintenance with a large patio and planters with palm trees. The yard won't take much to maintain. The community is super close to the local public schools and you have options on how to get to Lake Mary Blvd with its shopping and dinning experiences. Come on over today and take a look. We look forward to hearing from you. Private tours available.
Sold for $425,000
$425,000
468 QUEENSBRIDGE DRIVE, LAKE MARY, FL 32746
4beds
1,852sqft
Single Family Residence
Built in 1993
5,432 Square Feet Lot
$436,900 Zestimate®
$229/sqft
$2,577 Estimated rent
Home value
$436,900
$415,000 - $459,000
$2,577/mo
Zestimate® history
Owner options
List your home for rent
$2,577/mo
Rent Zestimate®
Find your next renter with Zillow Rental Manager. Plus, with online applications, you can quickly screen prospective tenants – for free.
$2,577/mo
Rent Zestimate®
Refinance and save
$2,867/mo
Est. payment
Refinancing to a lower rate could help reduce your monthly payments and save thousands over the life of the loan.
$2,867/mo
Est. payment
Explore your selling options
Work with a Zillow partner agent
Leverage their expertise and Zillow's premium Showcase listings to get your home seen by more buyers.
Get startedList with your own agent
Get your home in front of millions of buyers by listing it on Zillow.
Learn how to do itSell it yourself
Take full control of how buyers see your home on Zillow by listing For Sale by Owner (FSBO).
List your homeWhat's special
Planters with palm treesCeramic tileSecret bonus storageMarble countertopsSoaring ceilingsGarden tubBrick fireplace
Zillow last checked:
Listing updated:
Listed by:
Eric Soto 407-394-5651,
TC ORLANDO HOMES LLC 407-960-6145
Bought with:
Sheryl Webster, 3230129
VENTURE HOME REALTY
Source: Stellar MLS,MLS#: O6349083 Originating MLS: Orlando Regional
Originating MLS: Orlando Regional
Facts & features
Interior
Bedrooms & bathrooms
- Bedrooms: 4
- Bathrooms: 3
- Full bathrooms: 2
- 1/2 bathrooms: 1
Primary bedroom
- Features: Built-in Closet
- Level: First
- Area: 182.16 Square Feet
- Dimensions: 13.8x13.2
Bedroom 2
- Features: Built-in Closet
- Level: Second
- Area: 119.18 Square Feet
- Dimensions: 11.8x10.1
Bedroom 3
- Features: Built-in Closet
- Level: Second
- Area: 113.32 Square Feet
- Dimensions: 11.11x10.2
Bedroom 4
- Features: Built-in Closet
- Level: Second
- Area: 128.88 Square Feet
- Dimensions: 11.11x11.6
Dining room
- Features: No Closet
- Level: First
- Area: 180.96 Square Feet
- Dimensions: 17.4x10.4
Kitchen
- Level: First
- Area: 141 Square Feet
- Dimensions: 14.1x10
Living room
- Features: No Closet
- Level: First
- Area: 268.64 Square Feet
- Dimensions: 18.4x14.6
Heating
- Central, Electric
Cooling
- Central Air
Appliances
- Included: Dishwasher, Electric Water Heater, Microwave, Range, Refrigerator
- Laundry: Electric Dryer Hookup, Laundry Room, Washer Hookup
Features
- Ceiling Fan(s), Chair Rail, Eating Space In Kitchen, Living Room/Dining Room Combo, Primary Bedroom Main Floor, Solid Surface Counters, Stone Counters, Vaulted Ceiling(s), Walk-In Closet(s)
- Flooring: Laminate, Tile
- Doors: French Doors
- Has fireplace: Yes
- Fireplace features: Wood Burning
Interior area
- Total structure area: 2,262
- Total interior livable area: 1,852 sqft
Property
Parking
- Total spaces: 2
- Parking features: Garage - Attached
- Attached garage spaces: 2
Features
- Levels: Two
- Stories: 2
- Exterior features: Rain Gutters
Lot
- Size: 5,432 Square Feet
Details
- Parcel number: 19203051104000210
- Zoning: PUD
- Special conditions: None
Construction
Type & style
- Home type: SingleFamily
- Property subtype: Single Family Residence
Materials
- Block, Stucco, Wood Frame
- Foundation: Slab
- Roof: Shingle
Condition
- New construction: No
- Year built: 1993
Utilities & green energy
- Sewer: Public Sewer
- Water: Public
- Utilities for property: Electricity Connected, Sewer Connected, Water Connected
Community & HOA
Community
- Pet fee: $0 monthly
- Subdivision: GREENWOOD LAKES UNIT D-3C
HOA
- Has HOA: Yes
- HOA fee: $33 monthly
- HOA name: Bono Management
- HOA phone: 407-233-3560
- Second HOA name: The Crossings Master Association
- Second HOA phone: 407-788-6700
Location
- Region: Lake Mary
Financial & listing details
- Price per square foot: $229/sqft
- Tax assessed value: $363,156
- Annual tax amount: $5,086
- Date on market: 10/2/2025
- Cumulative days on market: 36 days
- Listing terms: Cash,Conventional,FHA,Lease Option,Lease Purchase,VA Loan
- Ownership: Fee Simple
- Total actual rent: 0
- Electric utility on property: Yes
- Road surface type: Asphalt
Price history
| Date | Event | Price |
|---|---|---|
| 12/31/2025 | Sold | $425,000$229/sqft |
Source:  Stellar MLS #O6349083 Report a problem Stellar MLS #O6349083 Report a problem | ||
| 12/27/2025 | Listing removed | $2,500$1/sqft |
Source: Stellar MLS #O6364697 Report a problem | ||
| 12/18/2025 | Pending sale | $425,000$229/sqft |
Source: Stellar MLS #O6349083 Report a problem | ||
| 12/3/2025 | Listed for rent | $2,500$1/sqft |
Source: Stellar MLS #O6364697 Report a problem | ||
| 12/3/2025 | Listed for sale | $425,000$229/sqft |
Source: Stellar MLS #O6349083 Report a problem | ||
| 10/22/2025 | Pending sale | $425,000$229/sqft |
Source: Stellar MLS #O6349083 Report a problem | ||
| 10/3/2025 | Price change | $425,000-12.4%$229/sqft |
Source: Stellar MLS #O6349083 Report a problem | ||
| 10/2/2025 | Listed for sale | $485,000+13.1%$262/sqft |
Source: Stellar MLS #O6349083 Report a problem | ||
| 4/14/2022 | Sold | $429,000+5.9%$232/sqft |
Source: Public Record Report a problem | ||
| 3/24/2022 | Pending sale | $405,000$219/sqft |
Source: Stellar MLS #O6010918 Report a problem | ||
| 3/21/2022 | Listed for sale | $405,000+57.6%$219/sqft |
Source: Stellar MLS #O6010918 Report a problem | ||
| 9/14/2017 | Sold | $257,000-3%$139/sqft |
Source: Public Record Report a problem | ||
| 6/23/2017 | Listed for sale | $265,000+130.4%$143/sqft |
Source: COMMUNITY REALTY ASSOCIATES #T2889464 Report a problem | ||
| 9/1/1998 | Sold | $115,000+6.5%$62/sqft |
Source: Public Record Report a problem | ||
| 11/25/1996 | Sold | $108,000$58/sqft |
Source: Public Record Report a problem | ||
Public tax history
| Year | Property taxes | Tax assessment |
|---|---|---|
| 2025 | $5,386 +14% | $363,156 +1.5% |
| 2024 | $4,724 +4.4% | $357,665 +5.2% |
| 2023 | $4,524 | $339,939 +45% |
| 2022 | -- | $234,390 +3% |
| 2021 | $298 +1.7% | $227,563 +1.4% |
| 2020 | $293 -89.4% | $224,421 +2.3% |
| 2019 | $2,768 | $219,375 +1.9% |
| 2018 | $2,768 +1.3% | $215,285 +57.9% |
| 2017 | $2,731 +60.8% | $136,385 +1.4% |
| 2016 | $1,699 -2.1% | $134,515 +1.4% |
| 2015 | $1,735 | $132,651 +0.8% |
| 2014 | $1,735 +16.9% | $131,598 +1.5% |
| 2013 | $1,484 +7.5% | $129,653 +1.7% |
| 2012 | $1,380 +3% | $127,486 +3% |
| 2011 | $1,339 +1.1% | $123,773 +1.5% |
| 2010 | $1,325 +4.5% | $121,944 +2.7% |
| 2009 | $1,267 +3.7% | $118,738 +0.1% |
| 2008 | $1,222 -8.2% | $118,619 +3% |
| 2007 | $1,332 -5.4% | $115,164 +2.5% |
| 2006 | $1,408 +2.2% | $112,355 +3% |
| 2005 | $1,378 +0.8% | $109,083 +3% |
| 2004 | $1,367 +1% | $105,906 +1.9% |
| 2003 | $1,353 +1.5% | $103,931 +2.4% |
| 2002 | $1,333 +4.7% | $101,495 +4.6% |
| 2000 | $1,273 | $96,987 |
Find assessor info on the county website
Neighborhood: 32746
Nearby homes
- $382,3003 bd2 ba1.5k sqft472 Queensbridge Dr, Lake Mary, FL 32746Off Market
- $406,5003 bd2 ba1.7k sqft464 Queensbridge Dr, Lake Mary, FL 32746Off Market

- $435,8004 bd3 ba1.7k sqft794 Birgham Pl, Lake Mary, FL 32746Off Market

- $486,0003 bd3 ba1.7k sqft476 Queensbridge Dr, Lake Mary, FL 32746Sold
- $394,6003 bd2 ba1.5k sqft797 Minerva Ln, Lake Mary, FL 32746Off Market
- $387,5003 bd2 ba1.5k sqft790 Birgham Pl, Lake Mary, FL 32746Off Market
- $402,7003 bd2 ba1.7k sqft480 Queensbridge Dr, Lake Mary, FL 32746Off Market
- $416,5003 bd3 ba1.8k sqft467 Queensbridge Dr, Lake Mary, FL 32746Off Market
Nearby schools
GreatSchools rating
- 7/10Lake Mary Elementary SchoolGrades: PK-5Distance: 1.9 mi
- 7/10Greenwood Lakes Middle SchoolGrades: 6-8Distance: 0.6 mi
- 5/10Lake Mary High SchoolGrades: 9-12Distance: 0.8 mi
Get a cash offer in 3 minutes
Find out how much your home could sell for in as little as 3 minutes with a no-obligation cash offer.
Estimated market value
$436,900
Get a cash offer in 3 minutes
Find out how much your home could sell for in as little as 3 minutes with a no-obligation cash offer.
Estimated market value
$436,900
- Florida
- Seminole County
- Lake Mary
- 32746
- 468 QUEENSBRIDGE DRIVE
Nearby cities
Nearby neighborhoods
Nearby zip codes
Other Lake Mary Topics
