Skip main navigation
Off market
Street View
  • $322,800

    468 River Chase Drive, Athens, GA 30605

    3beds
    --sqft
    Single Family Residence
    Built in 1992
    -- sqft lot
    $322,800 Zestimate®
    $--/sqft
    $2,154 Estimated rent

    Home value

    $322,800

    $307,000 - $339,000

    $2,154/mo

    Zestimate® history
    Loading
    Loading...

    Owner options

    List your home for rent

    $2,154/mo

    Rent Zestimate®

    Find your next renter with Zillow Rental Manager. Plus, with online applications, you can quickly screen prospective tenants – for free.

    Learn more

    $2,154/mo

    Rent Zestimate®

    Refinance and save

    $1,993/mo

    Est. payment

    Refinancing to a lower rate could help reduce your monthly payments and save thousands over the life of the loan.

    See today's rates

    $1,993/mo

    Est. payment

    Explore your selling options

    Work with a Zillow partner agent

    Leverage their expertise and Zillow's premium Showcase listings to get your home seen by more buyers.

    Get started

    List with your own agent

    Get your home in front of millions of buyers by listing it on Zillow.

    Learn how to do it

    Sell it yourself

    Take full control of how buyers see your home on Zillow by listing For Sale by Owner (FSBO).

    List your home

    What's special

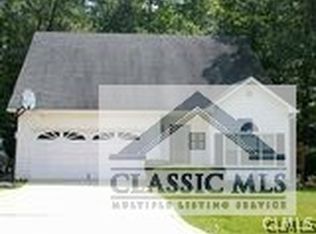
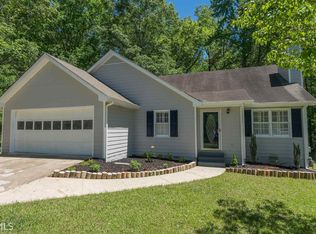
    Adorable 3 bedroom plus bonus room, 2 bathroom single-family home with modern & tasteful updates throughout and a convenient eastside location! Built in 1992, this residence features 1,322 sf of living space, a 2-car garage to keep your vehicles protected from the elements and/or act as additional storage, a fully fenced backyard with peaceful views of the woods and no rear neighbors, and a light-filled interior that is both move-in ready and well laid out. Upon entering the front door, you have the option to go upstairs to the bonus space or head down a hall to access the living room with wood-burning fireplace, kitchen, and eat-in area with a wall of windows overlooking the front lawn. The kitchen is equipped with a contemporary and neutral color palette, including gray granite countertops and stainless appliances. A sliding glass door directly off the main living space leads to an open-air deck, which would be the perfect spot to enjoy morning coffee or evening aperitifs while being in the great outdoors. Off the living area and access hall are two secondary bedrooms that share a large bathroom, a laundry closet with shelving, and the spacious primary suite complete with tray ceiling, large walk-in closet, and dual sink vanity. Both bathrooms feature the same granite countertops, white cabinets, and brushed nickel hardware as does the kitchen, providing nice design continuity throughout. Rounding out the interior is the upstairs bonus area, which has a hanging closet and could be set up in a variety of ways – TV/media room, home gym, WFH office, arts and crafts area, the list goes on! Equally appealing to the interior of the property is the wonderful outdoor space and inviting exterior curb appeal. The fenced backyard would make a great play area for your furry friends, and the wooded lot is both serene and private. Additionally, several of the home’s main systems & components have been replaced in the past 3-4 years, including the roof, HVAC, tankless water heater, washer & dryer, and all kitchen appliances, delaying those major replacement expenses for the new owner. All appliances (including W&D) and the Ring security/camera system are included in the sale. All of this and more can be found in the quiet Hunter’s Ridge neighborhood, which blends into the natural landscape beautifully and offers proximity to area shopping, dining, and major thoroughfares for an easy commute anywhere in the city. This gem would be perfect for a first-time homebuyer or savvy investor and is sure to go quickly, so schedule your showing today!

    This property is off market, which means it's not currently listed for sale or rent on Zillow. This may be different from what's available on other websites or public sources.

    Zillow last checked:

    Listing updated:

    Listed by:

    Keilly Ulery 561-213-5267,

    Sound Real Estate

    Bought with:

    Scott Penn, 403053

    Keller Williams Greater Athens

    Source: Hive MLS,MLS#: CM1006475MLS LogoOriginating MLS: Athens Area Association of REALTORS

    Facts & features

    Interior

    Bedrooms & bathrooms
    • Bedrooms: 3
    • Bathrooms: 2
    • Full bathrooms: 2
    • Main level bathrooms: 2
    • Main level bedrooms: 3
    Bedroom 1
    • Level: Main
    • Dimensions: 0 x 0
    Bedroom 2
    • Level: Main
    • Dimensions: 0 x 0
    Bedroom 3
    • Level: Main
    • Dimensions: 0 x 0
    Bathroom 1
    • Level: Main
    • Dimensions: 0 x 0
    Bathroom 2
    • Level: Main
    • Dimensions: 0 x 0
    Heating
    • Central, Forced Air
    Cooling
    • Central Air, Electric
    Appliances
    • Included: Dryer, Dishwasher, Disposal, Microwave, Oven, Refrigerator, Washer
    Features
    • Tray Ceiling(s), Ceiling Fan(s)
    • Flooring: Carpet, Tile
    • Basement: None,Crawl Space
    • Number of fireplaces: 1
    • Fireplace features: Wood Burning Stove

    Property

    Parking
    • Total spaces: 2
    • Parking features: Attached
    • Garage spaces: 2
    Features
    • Patio & porch: Deck
    • On waterfront: Yes
    • Waterfront features: Creek
    Lot
    • Features: Level
    Details
    • Parcel number: 244C2 A003

    Construction

    Type & style
    • Home type: SingleFamily
    • Architectural style: Traditional
    • Property subtype: Single Family Residence
    Materials
    • Masonite
    Condition
    • Year built: 1992

    Utilities & green energy

    • Water: Public

    Community & HOA

    Community
    • Security: Security System
    • Subdivision: Hunter's Ridge
    HOA
    • Has HOA: No
    Location
    • Region: Athens

    Financial & listing details

    • Tax assessed value: $302,730
    • Annual tax amount: $3,140
    • Date on market: 5/31/2023
    • Cumulative days on market: 20 days
    • Listing agreement: Exclusive Right To Sell
    • Inclusions: Ceiling Fans, Security System

    Price history

    DateEventPrice
    7/6/2023Sold$277,000+0.7%
    Source: Hive MLS #CM1006475 Report a problem
    6/20/2023Pending sale$275,000
    Source: Hive MLS #1006475 Report a problem
    6/5/2023Contingent$275,000
    Source: GAMLS #10165333 Report a problem
    5/31/2023Listed for sale$275,000+31%
    Source: Hive MLS #1006475 Report a problem
    1/8/2021Sold$210,000+5.5%
    Source: GAMLS #8898202 Report a problem
    12/19/2020Pending sale$199,000
    Source: The HomeStore #8898202 Report a problem
    12/7/2020Listed for sale$199,000+53.2%
    Source: The HomeStore #8898202 Report a problem
    2/18/2015Listing removed$1,050
    Source: Bowman Property Management, LLC Report a problem
    12/14/2014Listed for rent$1,050
    Source: Owner Report a problem
    10/15/2010Listing removed$129,900
    Source: Classic South Properties Report a problem
    8/28/2010Listed for sale$129,900
    Source: Classic South Properties Report a problem
    1/14/2010Listing removed$129,900+4.3%
    Source: Classic South Properties, LLC Report a problem
    9/18/2009Sold$124,500-4.2%
    Source: Public Record Report a problem
    8/29/2009Listed for sale$129,900
    Source: Classic South Properties, LLC Report a problem
    7/25/2009Listing removed$129,900
    Source: Systems Engineering, Inc. #689557 Report a problem
    2/5/2009Price change$129,900-7.9%
    Source: Systems Engineering, Inc. #689557 Report a problem
    7/1/2008Price change$141,000-3.4%
    Source: Systems Engineering, Inc. #689557 Report a problem
    2/2/2008Listed for sale$145,900+16.2%
    Source: Homes & Land Report a problem
    1/21/2005Sold$125,550
    Source: Public Record Report a problem

    Public tax history

    YearProperty taxesTax assessment
    2025$3,140 +6%$121,092 +6.3%
    2024$2,963 +4.9%$113,907 +7.1%
    2023$2,826 +19.7%$106,398 +22.7%
    2022$2,361 -3.5%$86,730 +19.4%
    2021$2,447 +23.9%$72,616 +24.8%
    2020$1,975 +7.8%$58,164 +7.8%
    2019$1,832 +8.4%$53,959 +8.4%
    2018$1,690 +0%$49,789 +9.9%
    2017$1,690 +9.9%$45,287 +8%
    2016$1,537 +41.8%$41,925 +1.6%
    2015$1,084 +2%$41,253 +0.6%
    2014$1,063 $40,988
    2013-- --
    2012-- --
    2011-- --
    2010-- --
    2009-- --
    2008-- --
    2007-- --
    2006-- --
    2005-- --
    2004-- --
    2003-- --
    2002-- --
    2001-- --
    Find assessor info on the county website

    Neighborhood: 30605

    Nearby schools

    GreatSchools rating
    Schools provided by the listing agent
    • Elementary: Whit Davis
    • Middle: Hilsman Middle
    • High: Cedar Shoals

    Source: Hive MLS. This data may not be complete. We recommend contacting the local school district to confirm school assignments for this home.

    Get pre-qualified for a loan
    At Zillow Home Loans, we can pre-qualify you in as little as 5 minutes with no impact to your credit score.

    An equal housing lender. NMLS #10287.

    Sell for more on Zillow
    Get a Zillow Showcase℠ listing at no additional cost and you could sell for .
    $322,800
    2% more
    +$6,456
    With Zillow Showcase(estimated)
    $329,256