Step into a piece of history meticulously prepared for its next century. Situated on a lush one-acre parcel right at the city limits, this five-bedroom, two-bath farmhouse is a rare testament to its enduring appeal. While maintaining its timeless character and garden, the home has undergone a massive mechanical overhaul, including new plumbing, a 200-amp electrical service, a new furnace/AC, and a new water heater/softener. The interior features two walk-in closets and a new washer/dryer set. Hobbyists will love the 19x29 garage/shop featuring a fully insulated room once used as a walk-in cooler, 100-amp service, and a new garage door opener. An additional 21x32 pole shed provides ample storage, while 2025 gutter guards ensure low-maintenance living. This is the perfect blend of farmhouse charm and heavy-duty infrastructure. All measurements are approximate and to be verified by interested parties.
Offer-no show
$325,000
468 River Rd, Columbus, WI 53925
5beds
1,600sqft
Single Family Residence
Built in 1846
1.01 Acres Lot
$333,900 Zestimate®
$203/sqft
$-- HOA
What's special
- --
- on Zillow
- 58
- views
- 4
- saves
Zillow last checked:
Listing updated:
Listed by:
Jonathan Gaspero,
Compass Real Estate Wisconsin,
Husky Homes Team,
Compass Real Estate Wisconsin
Source: SCWMLS,MLS#: 2026971
Facts & features
Interior
Bedrooms & bathrooms
- Bedrooms: 5
- Bathrooms: 2
- Full bathrooms: 2
- Main level bathrooms: 1
Primary bedroom
- Level: Main
- Area: 110
- Dimensions: 11 x 10
Bedroom 2
- Level: Main
- Area: 112
- Dimensions: 8 x 14
Bedroom 3
- Level: Upper
- Area: 105
- Dimensions: 7 x 15
Bedroom 4
- Level: Upper
- Area: 143
- Dimensions: 11 x 13
Bedroom 5
- Level: Upper
- Area: 165
- Dimensions: 11 x 15
Dining room
- Level: Main
- Area: 121
- Dimensions: 11 x 11
Kitchen
- Features: Range/Oven
- Level: Main
- Area: 143
- Dimensions: 11 x 13
Living room
- Level: Main
- Area: 204
- Dimensions: 12 x 17
Cooling
- Central Air
Appliances
- Laundry: Main Level
Features
- Walk-In Closet(s), At Least 1 tub, Other, Foyer
- Basement: Full
- Has fireplace: No
Interior area
- Total structure area: 1,600
- Total interior livable area: 1,600 sqft
- Finished area above ground: 1,600
Property
Parking
- Total spaces: 2
- Parking features: 2 car, Detached, Garage Door Opener
- Garage spaces: 2
- Has uncovered spaces: Yes
Features
- Levels: Two
- Stories: 2
- Patio & porch: Deck, Patio
Lot
- Size: 1.01 Acres
- Features: Sidewalk
Details
- Additional structures: Storage, Pole building
- Parcel number: 11211 1002.01
- Zoning: Resident
Construction
Type & style
- Home type: SingleFamily
- Architectural style: National Folk/Farm
- Property subtype: Single Family Residence
Materials
- Other
- Foundation: Block, Other
Condition
- Year built: 1846
Utilities & green energy
- Sewer: Public Sewer
- Water: Public, Well
Community & HOA
Location
- Region: Columbus
Financial & listing details
- Price per square foot: $203/sqft
- Tax assessed value: $276,600
- Annual tax amount: $4,818
- Date on market: 6/29/2026
- Inclusions: 2 Range/Ovens, Dishwasher, Refrigerator, Washer, Dryer
- Exclusions: Seller's personal property.
Estimated market value
$333,900
$317,000 - $351,000
$2,365/mo
Price history
| Date | Event | Price |
|---|---|---|
| 8/4/2026 | Pending sale | $325,000$203/sqft |
Source: SCWMLS #2026971 Report a problem | ||
| 7/29/2026 | Listed for sale | $325,000+105.7%$203/sqft |
Source: SCWMLS #2026971 Report a problem | ||
| 7/14/2017 | Sold | $158,000$99/sqft |
Source: SCWMLS #1805844 Report a problem | ||
| 6/12/2017 | Pending sale | $158,000$99/sqft |
Source: JM Realty #1805844 Report a problem | ||
| 6/8/2017 | Listed for sale | $158,000$99/sqft |
Source: JM Realty #1805844 Report a problem | ||
Public tax history
| Year | Property taxes | Tax assessment |
|---|---|---|
| 2024 | $4,217 +14% | $276,600 +57% |
| 2023 | $3,701 -0.1% | $176,200 |
| 2022 | $3,705 -1.5% | $176,200 |
| 2021 | $3,763 +0.1% | $176,200 |
| 2020 | $3,759 +2.6% | $176,200 +8.9% |
| 2019 | $3,663 +5.1% | $161,800 |
| 2018 | $3,486 -0.6% | $161,800 |
| 2017 | $3,507 +10.2% | $161,800 +17.1% |
| 2016 | $3,182 +0.2% | $138,200 |
| 2015 | $3,176 -0.1% | $138,200 |
| 2014 | $3,180 -6.9% | $138,200 |
| 2013 | $3,416 +3.9% | $138,200 |
| 2012 | $3,288 -23.7% | $138,200 -26.8% |
| 2010 | $4,308 | $188,900 |
| 2009 | -- | $188,900 |
| 2008 | -- | $188,900 |
Find assessor info on the county website
Monthly payment
Est. payment
Payment breakdown
Explore the cost of this home by adjusting the details. Changes won't be saved.Climate risks
Neighborhood: 53925
Nearby schools
Schools provided by the listing agent
- Elementary: Columbus
- Middle: Columbus
- High: Columbus
- District: Columbus
Source: SCWMLS. This data may not be complete. We recommend contacting the local school district to confirm school assignments for this home.
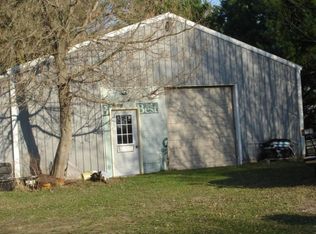


Similar homes
- $375,0004 bd2 ba1.9k sqft104-106 Hillside Dr, Columbus, WI 53925For Sale
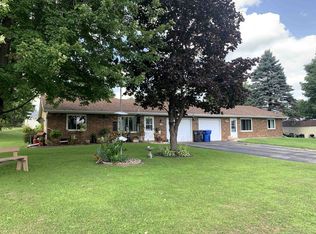 MLS ID #2031624, Jon Meister. SCWMLS
 - $375,0004 bd2 ba1.9k sqft100-102 Hillside Dr, Columbus, WI 53925For Sale
 MLS ID #2031623, Jon Meister. SCWMLS
 - $375,0004 bd2 ba1.9k sqft100A-100B Tower Dr, Columbus, WI 53925For Sale
 MLS ID #2031625, Jon Meister. SCWMLS
 - $335,0002 bd2 ba1.4k sqft496 River Rd #1, Columbus, WI 53925For Sale
 MLS ID #2021291, Brenda Bruyette. SCWMLS
