Welcome to The Laketastic Townhomes at Lakepointe and discover lakefront living at its finest in the sought-after Beacon Model. This beautifully designed three-level townhome offers breathtaking views of Lake Hopatcong, New Jersey's largest lake, and combines luxury, comfort, and convenience in one exceptional package. Built with quality craftsmanship and upscale finishes throughout, this residence features 3 bedrooms, 2 full baths 2 -1/2 baths, a PRIVATE ELEVATOR, an attached 2-car tandem garage, and your own deeded boat slip everything you need to embrace the lake lifestyle. The open-concept floor plan is perfect for everyday living and entertaining, showcasing hardwood flooring, elegant tile baths, and three private balconies that capture the scenic surroundings. The gourmet kitchen includes a stainless-steel appliance package featuring a refrigerator, gas range, microwave, and dishwasher. The spacious primary suite offers a tray ceiling, walk-in closet, and a luxurious ensuite bath complete with a double wood vanity topped with granite, a beautifully tiled walk-in shower with bench seating, and frameless glass doors. Ideally located near major highways, mass transit, shopping, restaurants, parks, and houses of worship, this community offers the perfect balance of tranquility and convenience approximately one hour from New York City.Experience the best of Lake Hopatcong living it's not just a home, it's a lifestyle!
Active
$725,000
468 River Styx Rd BLDG 1 #4, Hopatcong Boro, NJ 07843
3beds
--sqft
Townhouse
Built in 2018
-- sqft lot
$-- Zestimate®
$--/sqft
$551/mo HOA
What's special
Private elevatorDeeded boat slipTray ceilingGas rangeUpscale finishes throughoutFrameless glass doorsQuality craftsmanship
- 56 days
- 588
- 31
Zillow last checked:
Listing updated:
Listed by:
Robin Dora 973-570-6633,
Prominent Properties Sir
Source: GSMLS,MLS#: 4042846
Facts & features
Interior
Bedrooms & bathrooms
- Bedrooms: 3
- Bathrooms: 4
- Full bathrooms: 2
- 1/2 bathrooms: 2
Primary bedroom
- Description: Full Bath, Walk-In Closet
Bedroom 1
- Level: Second
Bedroom 2
- Level: Second
Bedroom 3
- Level: Second
Primary bathroom
- Features: Soaking Tub, Stall Shower
Dining room
- Features: Living/Dining Combo
- Level: First
Kitchen
- Features: Breakfast Bar, Kitchen Island, Separate Dining Area
- Level: First
Living room
- Level: First
Heating
- 1 Unit, Forced Air, Gas-Propane Owned
Cooling
- 1 Unit, Central Air, Zoned
Appliances
- Included: Dishwasher, Dryer, Microwave, Range/Oven-Gas, Refrigerator, Self Cleaning Oven, Washer, Gas Water Heater
- Laundry: Laundry Room
Features
- Foyer, Walkout
- Flooring: See Remarks, Tile
- Windows: Blinds
- Basement: None
- Has fireplace: No
- Common walls with other units/homes: End Unit,Townhouse-End Unit
Property
Parking
- Total spaces: 2
- Parking features: Additional Parking, Tandem
- Garage spaces: 2
Features
- Levels: Multi Floor Unit
- Patio & porch: Deck
- Exterior features: Barbecue, Curbs, Dock, Sidewalk
- Has view: Yes
- View description: Lake/Water View
- Has water view: Yes
- Water view: Lake/Water View
- Waterfront features: Lake Front, Waterfront, Lake Privileges
Lot
- Dimensions: 11.111%
Details
- Parcel number: 2812307030000000110000C04
Construction
Type & style
- Home type: Townhouse
- Architectural style: Lakestyle
- Property subtype: Townhouse
- Attached to another structure: Yes
Materials
- Stone, Vinyl Siding
- Roof: Asphalt Shingle
Condition
- Year built: 2018
Utilities & green energy
- Gas: Gas-Propane
- Sewer: Public Sewer
- Water: Public
- Utilities for property: Propane, Cable Available
Community & HOA
Community
- Features: Boats - Gas Powered Allowed, Elevator
- Subdivision: Townhomes At Lakepointe
HOA
- Has HOA: Yes
- Services included: Maintenance-Common Area, Maintenance Structure, Snow Removal, Trash
- HOA fee: $551 monthly
Location
- Region: Hopatcong
Financial & listing details
- Tax assessed value: $641,500
- Annual tax amount: $14,202
- Date on market: 7/24/2026
- Ownership type: Fee Simple
Estimated market value
Not available
Estimated sales range
Not available
Not available
Price history
| Date | Event | Price |
|---|---|---|
| 7/24/2026 | Listed for sale | $725,000+21% |
Source:  GSMLS #4042846 Report a problem GSMLS #4042846 Report a problem | ||
| 8/1/2021 | Listing removed | -- |
Source:  New Jersey Multiple Listing Service, Inc Report a problem New Jersey Multiple Listing Service, Inc Report a problem | ||
| 7/12/2021 | Listed for sale | $599,000+5.1% |
Source: New Jersey Multiple Listing Service, Inc #21028117 Report a problem | ||
| 7/10/2020 | Sold | $570,000+18.8% |
Source: Agent Provided Report a problem | ||
| 12/4/2018 | Sold | $480,000+6.7% |
Source: Agent Provided Report a problem | ||
| 5/23/2018 | Listed for sale | $449,900-14.3% |
Source: Century 21 Crest Real Estate #1820736 Report a problem | ||
| 4/11/2013 | Listing removed | $525,000 |
Source: Coldwell Banker Residential Brokerage - Westfield East Office #2975519 Report a problem | ||
| 10/28/2012 | Listed for sale | $525,000 |
Source: Vflyer Homes #2975519 Report a problem | ||
Public tax history
| Year | Property taxes | Tax assessment |
|---|---|---|
| 2018 | $11,092 -0.2% | $1,165,000 +247.8% |
| 2017 | $11,115 +2.3% | $335,000 |
| 2016 | $10,864 +0.3% | $335,000 |
| 2015 | $10,827 +27.5% | $335,000 -6.9% |
| 2012 | $8,493 +13.2% | $359,900 -12.2% |
| 2011 | $7,500 | $409,900 +144.9% |
| 2008 | -- | $167,400 |
| 2007 | -- | $167,400 +71.7% |
| 2006 | -- | $97,500 |
| 2005 | -- | $97,500 |
| 2004 | -- | $97,500 |
| 2003 | -- | $97,500 |
| 2002 | -- | $97,500 |
| 2001 | -- | $97,500 |
Find assessor info on the county website
Monthly payment
Est. payment
Payment breakdown
Explore the cost of this home by adjusting the details. Changes won't be saved.Climate risks
Neighborhood: 07843

Similar homes
- $785,0003 bd3 ba-- sqft103 Mariners Pointe, Hopatcong Boro, NJ 07843For Sale
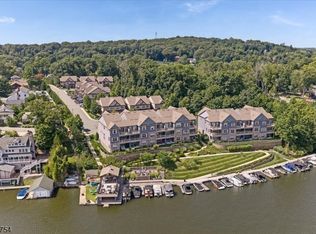 MLS ID #4048648, Marisa Daggett, Haven Realty. GSMLS
 - $674,9004 bd4 ba-- sqft37 Madison Trl, Hopatcong Boro, NJ 07843For Sale
 MLS ID #4049653, Emily B. Lafrinere, Compass New Jersey, Llc. GSMLS
 - $450,0003 bd2 ba-- sqft193 Monroe Trl, Hopatcong Boro, NJ 07843For Sale
 MLS ID #4052016, Mariano Coccoz, Signature Realty Nj. GSMLS
 - $849,9002 bd2 ba-- sqft38 Oneida Ave, Hopatcong Boro, NJ 07843For Sale
 MLS ID #4049668, Viktoriya Robertson, Exp Realty, Llc. GSMLS
