Skip main navigation
Closed
  • $765,000

    468 Scott Farm Dr, Powder Springs, GA 30127

    4beds
    3,912sqft
    Single Family Residence, Residential
    Built in 2014
    0.69 Acres Lot
    $767,200 Zestimate®
    $196/sqft
    $3,225 Estimated rent

    Home value

    $767,200

    Estimated sales range

    Not available

    $3,225/mo

    Zestimate® history
    Loading
    Loading...

    Owner options

    List your home for rent

    $3,225/mo

    Rent Zestimate®

    Find your next renter with Zillow Rental Manager. Plus, with online applications, you can quickly screen prospective tenants – for free.

    Learn more

    $3,225/mo

    Rent Zestimate®

    Refinance and save

    $4,862/mo

    Est. payment

    Refinancing to a lower rate could help reduce your monthly payments and save thousands over the life of the loan.

    See today's rates

    $4,862/mo

    Est. payment

    Explore your selling options

    Work with a Zillow partner agent

    Leverage their expertise and Zillow's premium Showcase listings to get your home seen by more buyers.

    Get started

    List with your own agent

    Get your home in front of millions of buyers by listing it on Zillow.

    Learn how to do it

    Sell it yourself

    Take full control of how buyers see your home on Zillow by listing For Sale by Owner (FSBO).

    List your home

    What's special

    Stacked stone fireplaceFenced backyardGleaming hardwood floorsRocking chair front porchIsland with breakfast barWooded areaWalk-in pantry
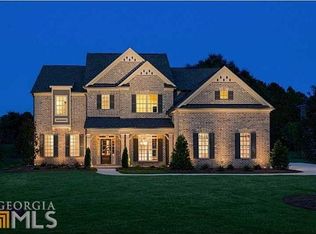
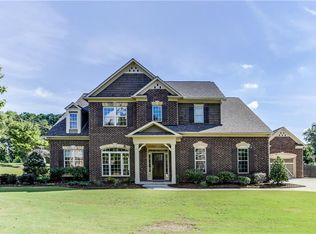
    Beautifully maintained, award-winning Traton Homes Foster B floor plan with main level owner’s suite and located in the coveted Harrison high school district, boasts 3-side brick construction on a level lot with fenced backyard, 3-car side entry garage, and charming rocking chair front porch that welcomes guests into the home and a grand 2-story foyer with gleaming hardwood floors. Right of the foyer is a vaulted living room or office with stacked stone fireplace and hardwood floors. Left of the foyer sits the formal dining room with tray ceiling, picture frame and double crown molding and hardwood floors. View from the foyer also reveals the home’s handsome staircase with hardwood stairs and iron spindles and an open floor plan displaying the coffered ceiling family room with fireplace and built-in cabinetry that opens to the kitchen. Meal time is a breeze in the gourmet kitchen boasting white cabinetry, hardwood floors, granite countertops, a work station/mail center, island with breakfast bar, walk-in pantry, tiled backsplash, stainless appliances including double ovens, gas cooktop, microwave, dishwasher and refrigerator. The large owner’s suite showcases a tray ceiling, newer neutral toned carpet and tiled, spa-like bath with soaking tub, separate shower, dual vanities with granite countertops and a fabulous walk-in closet with custom Elfa storage system. Finishing out the main level is the laundry room with utility sink and a powder room. Transcending to the upper level, you find a catwalk overlooking the grand foyer, three additional spacious bedrooms, one with ensuite bath and two with a shared bath, plus a large media room or flex space perfect for enjoying a movie or watching your favorite sports team. There is also an amazing amount of storage found in multiple floored attic spaces – making storage of holiday décor, suitcases and other infrequently used household items, a breeze! The outdoor area is stunning, with a sprawling and beautifully landscaped yard, front and back, and a wooded area just past the grass backyard. The fenced backyard offers plenty of room for yard games, a pool and summer bar-b-ques on the rear patio. The irrigation system makes it easy to keep your grounds lush for your viewing pleasure or to enjoy any outdoor activities. This impeccably maintained property is in Scott Farm, an upscale enclave neighborhood with close proximity to shopping, dining, entertainment, exceptional schools, parks and easy access to major thoroughfares. A MUST SEE! MORE PHOTOS COMING SOON!

    Zillow last checked:

    Listing updated:

    Listing Provided by:

    SHARON MACALUSO,

    Harry Norman Realtors

    Bought with:

    KEVIN KNOX, 342332

    Ansley Real Estate| Christie's International Real Estate

    Source: FMLS GA,MLS#: 7578821MLS Logo

    Facts & features

    Interior

    Bedrooms & bathrooms
    • Bedrooms: 4
    • Bathrooms: 4
    • Full bathrooms: 3
    • 1/2 bathrooms: 1
    • Main level bathrooms: 1
    • Main level bedrooms: 1
    Primary bedroom
    • Features: Master on Main, Other
    • Level: Master on Main, Other
    Bedroom
    • Features: Master on Main, Other
    Primary bathroom
    • Features: Double Vanity, Soaking Tub, Separate Tub/Shower
    Dining room
    • Features: Separate Dining Room
    Kitchen
    • Features: Breakfast Bar, Cabinets White, Eat-in Kitchen, Kitchen Island, Pantry Walk-In, Stone Counters, View to Family Room
    Heating
    • Central
    Cooling
    • Central Air
    Appliances
    • Included: Double Oven, Dishwasher, Gas Cooktop, Disposal, Microwave, Gas Water Heater, Refrigerator, Self Cleaning Oven
    • Laundry: Laundry Room, Main Level, Mud Room, Sink
    Features
    • Coffered Ceiling(s), Crown Molding, Entrance Foyer 2 Story, High Ceilings 10 ft Main, High Ceilings 9 ft Upper, Double Vanity, Bookcases, High Speed Internet, Tray Ceiling(s), Vaulted Ceiling(s), Walk-In Closet(s)
    • Flooring: Carpet, Ceramic Tile, Hardwood
    • Windows: Double Pane Windows, Shutters
    • Basement: None
    • Attic: Pull Down Stairs
    • Number of fireplaces: 2
    • Fireplace features: Gas Starter, Factory Built, Family Room, Living Room
    • Common walls with other units/homes: No Common Walls
    Interior area
    • Total structure area: 3,912
    • Total interior livable area: 3,912 sqft
    • Finished area above ground: 3,912
    • Finished area below ground: 0

    Property

    Parking
    • Total spaces: 3
    • Parking features: Attached, Driveway, Garage Faces Side, Kitchen Level, Level Driveway, Garage, Garage Door Opener
    • Attached garage spaces: 3
    • Has uncovered spaces: Yes
    Accessibility
    • Accessibility features: None
    Features
    • Levels: Two
    • Stories: 2
    • Patio & porch: Front Porch, Patio
    • Exterior features: Rain Gutters, Private Yard
    • Pool features: None
    • Spa features: None
    • Fencing: Back Yard,Fenced,Wood
    • Has view: Yes
    • View description: Other, Trees/Woods
    • Waterfront features: None
    • Body of water: None
    Lot
    • Size: 0.69 Acres
    • Features: Back Yard, Front Yard, Landscaped, Level, Wooded
    Details
    • Additional structures: None
    • Parcel number: 20030000950
    • Other equipment: Irrigation Equipment
    • Horse amenities: None

    Construction

    Type & style
    • Home type: SingleFamily
    • Architectural style: Craftsman,Traditional
    • Property subtype: Single Family Residence, Residential
    Materials
    • Brick 3 Sides, Cement Siding, Brick
    • Foundation: Slab
    • Roof: Composition
    Condition
    • Resale
    • New construction: No
    • Year built: 2014
    Details
    • Builder name: Traton

    Utilities & green energy

    • Electric: 110 Volts, 220 Volts in Laundry
    • Sewer: Public Sewer
    • Water: Public
    • Utilities for property: Cable Available, Electricity Available, Natural Gas Available, Phone Available, Sewer Available, Underground Utilities, Water Available
    Green energy
    • Energy efficient items: None
    • Energy generation: None

    Community & neighborhood

    Security
    • Security features: Carbon Monoxide Detector(s), Smoke Detector(s)
    Community
    • Community features: Homeowners Assoc, Near Schools, Near Shopping, Near Trails/Greenway, Sidewalks, Street Lights
    Location
    • Region: Powder Springs
    • Subdivision: Scott Farm

    HOA & financial

    HOA
    • Has HOA: Yes
    • HOA fee: $385 annually
    • Services included: Insurance

    Other

    Other facts
    • Listing terms: Cash,Conventional,VA Loan,FHA
    • Road surface type: Paved

    Price history

    DateEventPrice
    7/29/2025Sold$765,000-3.8%$196/sqft
    Source: FMLS GA #7578821 Report a problem
    7/1/2025Pending sale$795,000$203/sqft
    Source: FMLS GA #7578821 Report a problem
    5/19/2025Listed for sale$795,000+2%$203/sqft
    Source: GAMLS #10521374 Report a problem
    1/1/2024Listing removed$779,600$199/sqft
    Source: FMLS GA #7279197 Report a problem
    10/13/2023Price change$779,600-1.3%$199/sqft
    Source: FMLS GA #7279197 Report a problem
    9/22/2023Listed for sale$789,600+83%$202/sqft
    Source: FMLS GA #7279197 Report a problem
    9/29/2014Sold$431,575$110/sqft
    Source: FMLS GA #5319654 Report a problem

    Public tax history

    YearProperty taxesTax assessment
    2024$2,149 +10.6%$258,556
    2023$1,943 -9.6%$258,556
    2022$2,149 +6.3%$258,556 +19.6%
    2021$2,022 $216,272
    2020$2,022 +4.9%$216,272 +17%
    2019$1,928 $184,884
    2018$1,928 $184,884 +4.4%
    2017$1,928 +18.1%$177,084 +2.6%
    2016$1,633 -6.7%$172,592
    2015$1,751 $172,592

    Find assessor info on the county website

    Neighborhood: 30127

    Nearby schools

    GreatSchools rating
    Schools provided by the listing agent
    • Elementary: Vaughan
    • Middle: Lost Mountain
    • High: Harrison

    Source: FMLS GA. This data may not be complete. We recommend contacting the local school district to confirm school assignments for this home.

    Get a cash offer in 3 minutes
    Find out how much your home could sell for in as little as 3 minutes with a no-obligation cash offer.
    Estimated market value
    $767,200
    Get a cash offer in 3 minutes
    Find out how much your home could sell for in as little as 3 minutes with a no-obligation cash offer.
    Estimated market value
    $767,200