Zoned Commerical. Whether it be for office, retail, daycare, or just straight up comfy living, this cozy homestead has so many options! It has a large mudroom/utility and an extra large walk in closet that could be turned into any needed space. Window unit provides heat and air throughout the house, however, there are two woodstove flues and natural gas available. Out back there is a sturdy two car carport and just beyond the backyard is the Cassville Greenway Trails that spans throughout the town!
Sold
Price Unknown
468 State Highway 76, Cassville, MO 65625
2beds
864sqft
SingleFamily
Built in 1940
0.31 Acres Lot
$80,400 Zestimate®
$--/sqft
$856 Estimated rent
Home value
$80,400
$61,000 - $103,000
$856/mo
Zestimate® history
Owner options
List your home for rent
$856/mo
Rent Zestimate®
Find your next renter with Zillow Rental Manager. Plus, with online applications, you can quickly screen prospective tenants – for free.
$856/mo
Rent Zestimate®
Refinance and save
Refinancing to a lower rate could help reduce your monthly payments and save thousands over the life of the loan.
Explore your selling options
Work with a Zillow partner agent
Leverage their expertise and Zillow's premium Showcase listings to get your home seen by more buyers.
Get startedList with your own agent
Get your home in front of millions of buyers by listing it on Zillow.
Learn how to do itSell it yourself
Take full control of how buyers see your home on Zillow by listing For Sale by Owner (FSBO).
List your homeWhat's special
Facts & features
Interior
Bedrooms & bathrooms
- Bedrooms: 2
- Bathrooms: 1
- Full bathrooms: 1
Heating
- Electric
Features
- Formal Dining
- Flooring: Carpet, Linoleum / Vinyl
- Windows: Single Pane
- Basement: Crawlspace
- Attic: Access Only
- Fireplace features: Wood Stove, Other - See Remarks
Interior area
- Total interior livable area: 864 sqft
- Finished area below ground: 0.00
Property
Parking
- Total spaces: 4
- Parking features: Carport, Garage - Attached
Features
- Patio & porch: Patio
- Exterior features: Stucco
Lot
- Size: 0.31 Acres
- Features: Level, acreage
Construction
Type & style
- Home type: SingleFamily
- Architectural style: 1 STORY
Materials
- Roof: Composition
Condition
- Year built: 1940
Utilities & green energy
- Sewer: Public Sewer
- Water: City Water
Community & HOA
Location
- Region: Cassville
Financial & listing details
- Road surface type: Street - Asphalt
Price history
| Date | Event | Price |
|---|---|---|
| 3/8/2024 | Sold | -- |
Source: Agent Provided Report a problem | ||
| 9/28/2019 | Listing removed | $34,900$40/sqft |
Source: American Dream Realty #60123308 Report a problem | ||
| 5/13/2019 | Pending sale | $34,900$40/sqft |
Source: American Dream Realty #60123308 Report a problem | ||
| 3/7/2019 | Price change | $34,900-12.5%$40/sqft |
Source: American Dream Realty #60123308 Report a problem | ||
| 11/9/2018 | Listed for sale | $39,900$46/sqft |
Source: American Dream Realty #60123308 Report a problem | ||
Public tax history
Tax history is unavailable.
Neighborhood: 65625
Nearby homes
- $74,400-- bd1 ba980 sqft466 State Hwy, Cassville, MO 65625Off Market
- $193,6002 bd2 ba1k sqft466 State Highway 76, Cassville, MO 65625Off Market
- $---- bd-- ba-- sqft464 State Highway 76, Cassville, MO 65625Off Market
- $---- bd2 ba2.5k sqft472 State Highway 76, Cassville, MO 65625Off Market
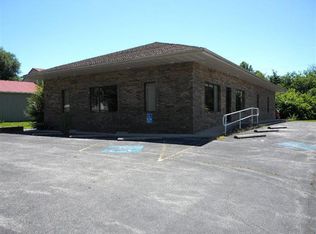
- $123,2005 bd2 ba1.8k sqft502 Main St, Cassville, MO 65625Off Market
- $5,200-- bd-- ba-- sqft502 Main St, Cassville, MO 65625Off Market
- $215,3003 bd2 ba1.4k sqft401 Main St, Cassville, MO 65625Off Market
- $119,8002 bd1 ba1.5k sqft401 Main St, Cassville, MO 65625Off Market
Nearby schools
GreatSchools rating
- NAEunice Thomas Elementary SchoolGrades: PK-2Distance: 0.6 mi
- 8/10Cassville Middle SchoolGrades: 6-8Distance: 0.6 mi
- 5/10Cassville High SchoolGrades: 9-12Distance: 0.6 mi
Schools provided by the listing agent
- Elementary: Cassville
- Middle: Cassville
- High: Cassville
Source: The MLS. This data may not be complete. We recommend contacting the local school district to confirm school assignments for this home.
- Missouri
- Barry County
- Cassville
- 65625
- 468 State Highway 76
Nearby cities
Nearby zip codes
Other Cassville Topics
