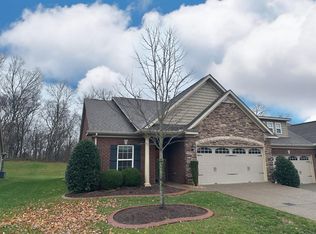
REDUCED!!! Looking for low maintenance lifestyle...don't miss this immaculate home! Located in the highly sought-after Stonebridge Subdivision. This beautiful villa sits on a premium lot, backing up to secluded woods...offering backyard privacy (fencing of back yard is allowed). The main level consists of an open floorplan with a gas log fireplace in the great room, large kitchen with lots of cabinets and quartz counter tops, farmhouse sink and large pantry. Laundry room has wet sink and closet. Finished hardwood throughout and ceramic tile in all bathrooms and laundry room. The garage has an abundance of cabinets (anyone's dream) and epoxy finish on the floor. The back patio is covered and faces east (great for sitting outside on hot sunny afternoons!
Active
$499,900
468 Stonegate Dr, Lebanon, TN 37090
3beds
2,251sqft
Single Family Residence, Residential
Built in 2014
6,969 Square Feet Lot
$-- Zestimate®
$222/sqft
$377/mo HOA
What's special
- 29 days |
- 275 |
- 7 |
Zillow last checked:
Listing updated:
Listed by:
Judy Fanslau 615-478-4045,
Blackwell Realty and Auction 615-444-0072
Source: RealTracs MLS as distributed by MLS GRID,MLS#: 3234098

Loading...
Facts & features
Interior
Bedrooms & bathrooms
- Bedrooms: 3
- Bathrooms: 3
- Full bathrooms: 3
- Main level bedrooms: 2
Bedroom 1
- Features: Suite
- Level: Suite
- Area: 182 Square Feet
- Dimensions: 14x13
Bedroom 2
- Features: Extra Large Closet
- Level: Extra Large Closet
- Area: 100 Square Feet
- Dimensions: 10x10
Bedroom 3
- Features: Walk-In Closet(s)
- Level: Walk-In Closet(s)
- Area: 176 Square Feet
- Dimensions: 11x16
Primary bathroom
- Features: Double Vanity
- Level: Double Vanity
Dining room
- Features: Combination
- Level: Combination
- Area: 110 Square Feet
- Dimensions: 11x10
Kitchen
- Area: 120 Square Feet
- Dimensions: 12x10
Living room
- Features: Great Room
- Level: Great Room
- Area: 182 Square Feet
- Dimensions: 14x13
Other
- Features: Office
- Level: Office
- Area: 110 Square Feet
- Dimensions: 11x10
Recreation room
- Features: Second Floor
- Level: Second Floor
- Area: 264 Square Feet
- Dimensions: 12x22
Heating
- Central, Natural Gas
Cooling
- Central Air
Appliances
- Included: Electric Oven
- Laundry: Electric Dryer Hookup, Washer Hookup
Features
- Ceiling Fan(s), Entrance Foyer, Extra Closets, Open Floorplan, Pantry, Walk-In Closet(s), Kitchen Island
- Flooring: Wood, Tile
- Basement: None
- Number of fireplaces: 1
- Fireplace features: Gas, Great Room
Interior area
- Total structure area: 2,251
- Total interior livable area: 2,251 sqft
- Finished area above ground: 2,251
Property
Parking
- Total spaces: 2
- Parking features: Garage Door Opener, Garage Faces Front
- Attached garage spaces: 2
Features
- Levels: Two
- Stories: 2
- Patio & porch: Patio, Covered
- Pool features: Association
Lot
- Size: 6,969 Square Feet
- Dimensions: 53.55 x 132.33 IRR
- Features: Cul-De-Sac
- Topography: Cul-De-Sac
Details
- Parcel number: 069P D 01900 000
- Special conditions: Standard
- Other equipment: Irrigation System
Construction
Type & style
- Home type: SingleFamily
- Property subtype: Single Family Residence, Residential
Materials
- Brick
- Roof: Shingle
Condition
- New construction: No
- Year built: 2014
Utilities & green energy
- Sewer: Public Sewer
- Water: Public
- Utilities for property: Natural Gas Available, Water Available, Underground Utilities
Community & HOA
Community
- Subdivision: Stonebridge Ph 18 & 20
HOA
- Has HOA: Yes
- Amenities included: Clubhouse, Fitness Center, Playground, Pool, Sidewalks, Underground Utilities
- Services included: Maintenance Structure, Maintenance Grounds, Recreation Facilities, Trash
- HOA fee: $377 monthly
Location
- Region: Lebanon
Financial & listing details
- Price per square foot: $222/sqft
- Tax assessed value: $323,400
- Annual tax amount: $2,338
- Date on market: 6/10/2026
Estimated market value
Not available
Estimated sales range
Not available
Not available
Price history
| Date | Event | Price |
|---|---|---|
| 6/10/2026 | Listed for sale | $499,900-5.7%$222/sqft |
Source: | ||
| 5/27/2026 | Listing removed | $529,900$235/sqft |
Source: | ||
| 4/23/2026 | Listed for sale | $529,900+66.6%$235/sqft |
Source: | ||
| 8/11/2017 | Sold | $318,000-0.6%$141/sqft |
Source: Public Record Report a problem | ||
| 6/29/2017 | Pending sale | $320,000$142/sqft |
Source: RE/MAX Masters #1838983 Report a problem | ||
| 6/22/2017 | Listed for sale | $320,000+25.5%$142/sqft |
Source: RE/MAX Masters #1838983 Report a problem | ||
| 1/21/2015 | Sold | $254,890$113/sqft |
Source: Public Record Report a problem | ||
Public tax history
| Year | Property taxes | Tax assessment |
|---|---|---|
| 2025 | $2,338 | $80,850 |
| 2024 | $2,338 | $80,850 |
| 2023 | $2,338 | $80,850 |
| 2022 | $2,338 | $80,850 |
| 2021 | -- | $80,850 +16.7% |
| 2020 | $2,604 +49.2% | $69,275 |
| 2019 | $1,745 -28.2% | $69,275 |
| 2018 | $2,431 0% | $69,275 |
| 2017 | $2,431 +20.9% | $69,275 |
| 2016 | $2,010 -20% | $69,275 |
| 2015 | $2,513 +515.8% | $69,275 +515.8% |
| 2014 | $408 | $11,250 |
Find assessor info on the county website
Monthly payment
Est. payment$--/mo
Payment breakdown
Explore the cost of this home by adjusting the details. Changes won't be saved.All calculations are estimates and provided by Zillow, Inc. for informational purposes only. Actual amounts may vary.
HOA fees may include property taxes on listings classified as Co-Ops. Contact the listing agent and/or owner for fee details.
Mortgage interest rates are dependent on a number of factors, including credit score, down payment, and repayment length. Interest rate data provided by Zillow Group Marketplace, Inc. as of 1/1/1970 from various mortgage lenders with which we have lead or other similar arrangements; the Estimated Payment is an average of those rates.
See how much you could borrow to make a competitive offer.
Climate risks
Neighborhood: 37090
Nearby schools
GreatSchools rating
- 6/10Castle Heights Elementary SchoolGrades: PK-5Distance: 4.9 mi
- 6/10Winfree Bryant Middle SchoolGrades: 6-8Distance: 3.1 mi
Schools provided by the listing agent
- Elementary: Castle Heights Elementary
- Middle: Winfree Bryant Middle School
- High: Lebanon High School
Source: RealTracs MLS as distributed by MLS GRID. This data may not be complete. We recommend contacting the local school district to confirm school assignments for this home.
A local agent can set up tours, give advice and negotiate with sellers.
A local lender can help you make sure your offer is ready when you are.
- Tennessee
- Wilson County
- Lebanon
- 37090
- 468 Stonegate Dr


