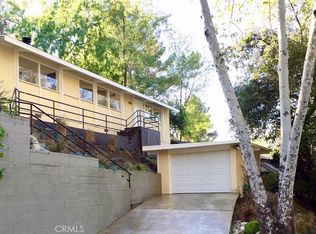
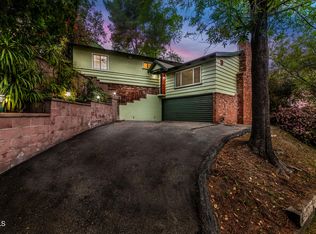
Step into this beautifully remodeled modern contemporary home, thoughtfully updated in 2016 with a new roof added in 2022. Bathed in abundant natural light throughout, the interior feels bright, open, and inviting from the moment you enter. The spacious layout offers two separate living rooms, perfect for entertaining, relaxing, or creating a dedicated family and lounge space.
The well-appointed kitchen features a convenient pantry, providing ample storage while maintaining a clean, streamlined look. Ideal for flexible living, the home includes one bedroom on the first floor—perfect for guests, multi-generational living, or a private office.
Designed with both comfort and lifestyle in mind, the property also includes elevator access for ease and accessibility. Step outside to enjoy your own private retreat featuring a sparkling pool and a dedicated BBQ area, ideal for hosting gatherings or enjoying sunny days at home.
With its seamless blend of modern updates, functional layout, and indoor-outdoor living, this home offers the perfect balance of style and practicality. Bright, contemporary, and move-in ready, it’s a rare opportunity to own a home that truly has it all.
For sale
Listed by: Redfin Corporation • Charlene Hoang • 310-409-2885
Price cut: $200K (7/22)
$1,700,000
468 Sycamore Gln, Pasadena, CA 91105
4beds
3,208sqft
Single Family Residence
Built in 1991
7,391 Square Feet Lot
$1,705,500 Zestimate®
$530/sqft
$-- HOA
What's special
Sparkling poolPrivate retreatDedicated bbq areaSpacious layoutWell-appointed kitchen
- 130 days
- 1,773
- 46
Likely to sell faster than
Zillow last checked:
Listing updated:
Listed by:
Charlene Hoang DRE #01975534 310-409-2885,
Redfin Corporation
Source: CRMLS,MLS#: PF26082876
Originating MLS: California Regional MLS
Facts & features
Interior
Bedrooms & bathrooms
- Bedrooms: 4
- Bathrooms: 4
- Full bathrooms: 3
- 1/2 bathrooms: 1
- Main level bathrooms: 1
Rooms
- Room types: Bedroom, Entry/Foyer, Family Room, Game Room, Kitchen, Laundry, Office, Other, Pantry, Utility Room
Bedroom
- Features: Multi-Level Bedroom
Bathroom
- Features: Bathroom Exhaust Fan, Bathtub, Closet, Dual Sinks, Low Flow Plumbing Fixtures, Linen Closet, Stone Counters, Remodeled, Separate Shower, Tub Shower
Family room
- Features: Separate Family Room
Kitchen
- Features: Pots & Pan Drawers, Stone Counters, Remodeled, Self-closing Cabinet Doors, Updated Kitchen, Walk-In Pantry
Other
- Features: Walk-In Closet(s)
Pantry
- Features: Walk-In Pantry
Heating
- Central
Cooling
- Central Air
Appliances
- Included: Barbecue, Convection Oven, Double Oven, Dishwasher, ENERGY STAR Qualified Appliances, ENERGY STAR Qualified Water Heater, Electric Range, Freezer, Gas Range, Gas Water Heater, Ice Maker, Microwave, Propane Cooktop, Propane Oven, Refrigerator, Self Cleaning Oven, Tankless Water Heater, Water Heater
- Laundry: Laundry Room, Outside
Features
- Balcony, Ceramic Counters, Elevator, High Ceilings, Living Room Deck Attached, Multiple Staircases, Stone Counters, Recessed Lighting, Storage, Track Lighting, Unfurnished, Utility Room, Walk-In Pantry, Walk-In Closet(s)
- Flooring: Tile, Wood
- Has fireplace: No
- Fireplace features: None
- Common walls with other units/homes: No Common Walls
Interior area
- Total interior livable area: 3,208 sqft
Video & virtual tour
Property
Parking
- Total spaces: 3
- Parking features: Door-Single, Driveway, Garage Faces Front, Garage
- Attached garage spaces: 2
- Uncovered spaces: 1
Features
- Levels: Three Or More
- Stories: 3
- Entry location: 1
- Has private pool: Yes
- Pool features: Fiberglass, Gas Heat, In Ground, Permits, Private, Solar Heat, Waterfall
- Has spa: Yes
- Spa features: Fiberglass, In Ground, Permits, Private, Solar Heat
- Fencing: Chain Link,Excellent Condition
- Has view: Yes
- View description: Mountain(s), Neighborhood
Lot
- Size: 7,391 Square Feet
- Features: Back Yard, Front Yard
Details
- Parcel number: 5481017021
- Special conditions: Standard
Construction
Type & style
- Home type: SingleFamily
- Property subtype: Single Family Residence
Materials
- Roof: Asphalt
Condition
- New construction: No
- Year built: 1991
Utilities & green energy
- Sewer: Public Sewer
- Water: Public
Green energy
- Energy efficient items: Appliances, Water Heater
Community & HOA
Community
- Features: Hiking, Park
Location
- Region: Pasadena
Financial & listing details
- Price per square foot: $530/sqft
- Tax assessed value: $1,300,370
- Date on market: 4/23/2026
- Cumulative days on market: 131 days
- Listing terms: Cash,Cash to New Loan,Conventional,FHA,VA Loan
- Inclusions: Refrigerator(s), Washer(s), Dryer(s), Stove(s), Cabinets, Storage Shelves, Lighting Fixtures, Built-in appliance, Window & door screens, Window Covering, Attached Floor Coverings, Air coolers/conditioners, Pool/spa equipment
Estimated market value
$1,705,500
$1.62M - $1.79M
$7,785/mo
Price history
| Date | Event | Price |
|---|---|---|
| 7/22/2026 | Price change | $1,700,000-10.5%$530/sqft |
Source: | ||
| 4/23/2026 | Price change | $1,900,000-4.9%$592/sqft |
Source: | ||
| 3/5/2025 | Price change | $1,998,000-9.1%$623/sqft |
Source: | ||
| 12/30/2024 | Listed for sale | $2,198,000$685/sqft |
Source: | ||
| 12/21/2024 | Listing removed | $2,198,000$685/sqft |
Source: | ||
| 12/3/2024 | Listed for sale | $2,198,0000%$685/sqft |
Source: | ||
| 12/2/2022 | Listing removed | -- |
Source: | ||
| 10/21/2022 | Price change | $2,199,000-12%$685/sqft |
Source: | ||
| 8/23/2022 | Price change | $2,500,000-7.4%$779/sqft |
Source: | ||
| 7/20/2022 | Listed for sale | $2,700,000+172.7%$842/sqft |
Source: | ||
| 9/5/2008 | Sold | $990,000$309/sqft |
Source: Public Record Report a problem | ||
| 5/31/2008 | Listing removed | $990,000$309/sqft |
Source: Prudential California #22110699 Report a problem | ||
| 5/27/2008 | Listed for sale | $990,000$309/sqft |
Source: Prudential California #22110699 Report a problem | ||
Public tax history
| Year | Property taxes | Tax assessment |
|---|---|---|
| 2026 | -- | $1,300,370 +2% |
| 2025 | $14,974 +5% | $1,274,874 +2% |
| 2024 | $14,267 +0.8% | $1,249,877 +2% |
| 2023 | $14,147 +3.6% | $1,225,371 +2% |
| 2022 | $13,656 +4.3% | $1,201,345 +2% |
| 2021 | $13,091 +4.2% | $1,177,790 +1% |
| 2020 | $12,563 | $1,165,714 +2% |
| 2019 | $12,563 -1.8% | $1,142,857 +2% |
| 2018 | $12,799 | $1,120,449 +2% |
| 2017 | $12,799 +1.1% | $1,098,480 +2% |
| 2016 | $12,659 +2.2% | $1,076,942 +1.5% |
| 2015 | $12,386 +3.3% | $1,060,766 +2% |
| 2014 | $11,985 | $1,039,988 +2.5% |
| 2012 | -- | $1,014,990 +2% |
| 2011 | -- | $995,089 +0.8% |
| 2010 | -- | $987,653 -0.2% |
| 2009 | -- | $990,000 -26.5% |
| 2008 | -- | $1,347,317 +2% |
| 2007 | -- | $1,320,900 +2% |
| 2006 | -- | $1,295,000 +111.3% |
| 2005 | -- | $612,964 +4% |
| 2004 | -- | $589,164 +1.9% |
| 2003 | -- | $578,367 +2% |
| 2002 | -- | $567,027 +4% |
| 2000 | -- | $545,010 |
Find assessor info on the county website
Monthly payment
Est. payment
Payment breakdown
Explore the cost of this home by adjusting the details. Changes won't be saved.Climate risks
Neighborhood: South Arroyo
Local buyer's agents are ready to help