Skip main navigation
Closed
  • Listed by: Fox & Riley Real Estate • Christine F LaFaver • Contact: 314-814-3435
    Bought with: Dielmann Sotheby's International Realty
    Price Unknown

    468 Talbert Ct, Ballwin, MO 63021

    3beds
    1,571sqft
    Single Family Residence
    Built in 1985
    0.3 Acres Lot
    $335,100 Zestimate®
    $--/sqft
    $2,632 Estimated rent

    Home value

    $335,100

    $318,000 - $355,000

    $2,632/mo

    Zestimate® history
    Loading
    Loading...

    Owner options

    List your home for rent

    $2,632/mo

    Rent Zestimate®

    Find your next renter with Zillow Rental Manager. Plus, with online applications, you can quickly screen prospective tenants – for free.

    Learn more

    $2,632/mo

    Rent Zestimate®

    Refinance and save

    $50/mo

    Est. payment

    Refinancing to a lower rate could help reduce your monthly payments and save thousands over the life of the loan.

    See today's rates

    $50/mo

    Est. payment

    Explore your selling options

    Work with a Zillow partner agent

    Leverage their expertise and Zillow's premium Showcase listings to get your home seen by more buyers.

    Get started

    List with your own agent

    Get your home in front of millions of buyers by listing it on Zillow.

    Learn how to do it

    Sell it yourself

    Take full control of how buyers see your home on Zillow by listing For Sale by Owner (FSBO).

    List your home

    What's special

    Fenced lotQuiet cul-de-sacGranite countertopsStainless steel appliancesBreakfast barSeparate diningUpdated interior doors
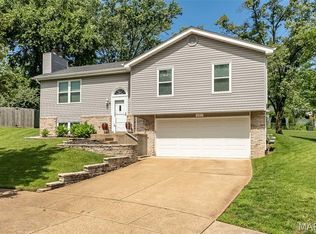
    This is the one you've been waiting for! Nestled on a quiet cul-de-sac in desirable Ballwin, this spacious and meticulously maintained 3-bedroom, 2.5-bath split-foyer home sits on a fenced lot and offers numerous updates throughout. The beautifully remodeled kitchen (2022) features granite countertops, a breakfast bar, stainless steel appliances, and abundant workspace for cooking and entertaining. Separate Dining. Major improvements include a new furnace and A/C (2025) and a privacy fence added in 2022. The primary suite provides a comfortable retreat, while updated interior doors and fresh paint create a modern, move-in-ready feel. Located in the highly acclaimed Rockwood School District, you'll enjoy convenient access to Ballwin's outstanding amenities, including The Pointe at Ballwin Commons, North Pointe Aquatic Center, Vlasis Park, golf courses, walking trails, and numerous neighborhood parks. Don't miss this exceptional opportunity!

    Zillow last checked:

    Listing updated:

    Listed by:

    Christine F LaFaver 314-814-3435,

    Fox & Riley Real Estate

    Bought with:

    Audrey A Boudoures, 2020034063

    Dielmann Sotheby's International Realty

    Source: MARIS,MLS#: 26040363MLS LogoOriginating MLS: St. Louis Association of REALTORS

    Facts & features

    Interior

    Bedrooms & bathrooms
    • Bedrooms: 3
    • Bathrooms: 3
    • Full bathrooms: 2
    • 1/2 bathrooms: 1
    • Main level bathrooms: 2
    • Main level bedrooms: 3
    Primary bedroom
    • Features: Floor Covering: Carpeting
    • Level: Main
    • Area: 154
    • Dimensions: 14x11
    Bedroom 2
    • Features: Floor Covering: Carpeting
    • Level: Main
    • Area: 132
    • Dimensions: 12x11
    Bedroom 3
    • Features: Floor Covering: Carpeting
    • Level: Main
    • Area: 99
    • Dimensions: 11x9
    Primary bathroom
    • Features: Floor Covering: Ceramic Tile
    • Level: Main
    Breakfast room
    • Features: Floor Covering: Laminate
    • Level: Main
    • Area: 110
    • Dimensions: 11x10
    Family room
    • Features: Floor Covering: Carpeting
    • Level: Lower
    • Area: 308
    • Dimensions: 22x14
    Kitchen
    • Description: Kitchen remodel in 2022
    • Features: Floor Covering: Ceramic Tile
    • Level: Main
    • Area: 132
    • Dimensions: 12x11
    Living room
    • Features: Floor Covering: Laminate
    • Level: Main
    • Area: 180
    • Dimensions: 15x12
    Heating
    • Forced Air
    Cooling
    • Central Air
    Appliances
    • Included: Stainless Steel Appliance(s), Dishwasher, Disposal, Microwave, Electric Oven, Refrigerator, Gas Water Heater
    Features
    • Breakfast Bar, Breakfast Room, Custom Cabinetry, Entrance Foyer, Granite Counters, Open Floorplan, Pantry, Separate Dining, Storage, Tub
    • Flooring: Carpet, Ceramic Tile, Laminate
    • Doors: Panel Door(s)
    • Has basement: Yes
    • Number of fireplaces: 1
    • Fireplace features: Wood Burning
    Interior area
    • Total structure area: 1,571
    • Total interior livable area: 1,571 sqft
    • Finished area above ground: 1,171
    • Finished area below ground: 400

    Property

    Parking
    • Total spaces: 2
    • Parking features: Garage, Garage Door Opener, Garage Faces Front, On Street
    • Attached garage spaces: 2
    • Has uncovered spaces: Yes
    Features
    • Levels: Multi/Split
    • Patio & porch: Covered, Front Porch, Patio
    • Fencing: Back Yard
    Lot
    • Size: 0.3 Acres
    • Dimensions: 115 x 95
    • Features: Back Yard, Cul-De-Sac, Front Yard, Gentle Sloping
    Details
    • Parcel number: 24S640541
    • Special conditions: Standard

    Construction

    Type & style
    • Home type: SingleFamily
    • Architectural style: Split Foyer
    • Property subtype: Single Family Residence
    Materials
    • Brick Veneer, Vinyl Siding
    • Foundation: Concrete Perimeter
    • Roof: Shingle
    Condition
    • Year built: 1985

    Utilities & green energy

    • Electric: Ameren
    • Sewer: Public Sewer
    • Water: Public
    • Utilities for property: Underground Utilities

    Community & HOA

    Community
    • Subdivision: Ries Place
    HOA
    • Has HOA: Yes
    • Amenities included: Common Ground
    • Services included: Common Area Maintenance
    • HOA fee: $50 annually
    • HOA name: KATELYN BRYAN
    Location
    • Region: Ballwin

    Financial & listing details

    • Tax assessed value: $318,600
    • Annual tax amount: $4,153
    • Date on market: 6/26/2026
    • Cumulative days on market: 12 days
    • Listing terms: Cash,Conventional,FHA,VA Loan

    Price history

    DateEventPrice
    8/3/2026Sold--
    Source: MARIS #26040363 Report a problem
    7/9/2026Pending sale$340,000$216/sqft
    Source: MARIS #26040363 Report a problem
    7/6/2026Price change$340,000-2.6%$216/sqft
    Source: MARIS #26040363 Report a problem
    6/26/2026Price change$349,000+29.3%$222/sqft
    Source: MARIS #26040363 Report a problem
    3/25/2022Pending sale$270,000$172/sqft
    Source: MARIS #22010710 Report a problem
    3/24/2022Sold--
    Source: MARIS #22010710 Report a problem
    2/28/2022Contingent$270,000$172/sqft
    Source: MARIS #22010710 Report a problem
    2/23/2022Listed for sale$270,000+25.6%$172/sqft
    Source: MARIS #22010710 Report a problem
    6/21/2018Sold--
    Source: Public Record Report a problem
    5/23/2018Pending sale$215,000$137/sqft
    Source: Berkshire Hathaway HomeServices Select Properties #18035335 Report a problem
    5/10/2018Listed for sale$215,000+21.5%$137/sqft
    Source: Berkshire Hathaway HomeServices Select Properties #18035335 Report a problem
    10/18/2013Listing removed$177,000$113/sqft
    Source: Prudential Select Properties #13017745 Report a problem
    7/12/2013Price change$177,000-1.1%$113/sqft
    Source: Prudential Select Properties #13017745 Report a problem
    6/25/2013Price change$179,000-1.6%$114/sqft
    Source: Prudential Select Properties #13017745 Report a problem
    4/5/2013Listed for sale$182,000+13635.8%$116/sqft
    Source: Prudential Select Properties #13017745 Report a problem
    4/25/2012Listing removed$1,325-99.4%$1/sqft
    Source: Prudential Select Properties #12005829 Report a problem
    3/14/2012Price change$1,325-5.4%$1/sqft
    Source: Prudential Select Properties #12005829 Report a problem
    2/3/2012Listed for rent$1,400$1/sqft
    Source: Des Peres Office #12005829 Report a problem
    3/9/2009Sold--
    Source: Public Record Report a problem
    7/26/2008Listing removed$205,000$130/sqft
    Source: NRT StLouis #80040717 Report a problem
    7/3/2008Listed for sale$205,000$130/sqft
    Source: NRT StLouis #80040717 Report a problem
    9/10/2001Sold--
    Source: Public Record Report a problem

    Public tax history

    YearProperty taxesTax assessment
    2025$4,153 +10.2%$60,530 +12.5%
    2024$3,770 +0.1%$53,820
    2023$3,767 +11.8%$53,820 +20.5%
    2022$3,370 +0.7%$44,680
    2021$3,346 +6.4%$44,680 +11.6%
    2020$3,145 +6.7%$40,020
    2019$2,949 $40,020 +13.6%
    2018$2,949 $35,220
    2017$2,949 +2.4%$35,220 +14.7%
    2016$2,879 +10.2%$30,710
    2015$2,613 $30,710 +1.2%
    2014$2,613 +0.8%$30,340
    2013$2,593 $30,340 -8.5%
    2012-- $33,160
    2011-- $33,160 -1.6%
    2010$2,549 +5.7%$33,710
    2009$2,411 -0.1%$33,710 -1.4%
    2008$2,413 +6.8%$34,180
    2007$2,261 $34,180 +15.1%
    2006$2,261 -0.9%$29,700
    2005$2,281 $29,700 +10.8%
    2003-- $26,810 +11.4%
    2002$1,858 +9.5%$24,070
    2001$1,698 $24,070
    Find assessor info on the county website

    Neighborhood: 63021

    Nearby schools

    GreatSchools rating
    Schools provided by the listing agent
    • Elementary: Ballwin Elem.
    • Middle: Selvidge Middle
    • High: Marquette Sr. High

    Source: MARIS. This data may not be complete. We recommend contacting the local school district to confirm school assignments for this home.

    Get a cash offer in 3 minutes
    Find out how much your home could sell for in as little as 3 minutes with a no-obligation cash offer.
    Estimated market value
    $335,100
    Get a cash offer in 3 minutes
    Find out how much your home could sell for in as little as 3 minutes with a no-obligation cash offer.
    Estimated market value
    $335,100