Skip main navigation
Sold for $160,000
  • $160,000

    468 Trout Ln, Oldsmar, FL 34677

    2beds
    960sqft
    Manufactured Home, Single Family Residence
    Built in 2004
    4,115 Square Feet Lot
    $160,300 Zestimate®
    $167/sqft
    $1,711 Estimated rent

    Home value

    $160,300

    $146,000 - $175,000

    $1,711/mo

    Zestimate® history
    Loading
    Loading...

    Owner options

    List your home for rent

    $1,711/mo

    Rent Zestimate®

    Find your next renter with Zillow Rental Manager. Plus, with online applications, you can quickly screen prospective tenants – for free.

    Learn more

    $1,711/mo

    Rent Zestimate®

    Refinance and save

    $1,231/mo

    Est. payment

    Refinancing to a lower rate could help reduce your monthly payments and save thousands over the life of the loan.

    See today's rates

    $1,231/mo

    Est. payment

    Explore your selling options

    Work with a Zillow partner agent

    Leverage their expertise and Zillow's premium Showcase listings to get your home seen by more buyers.

    Get started

    List with your own agent

    Get your home in front of millions of buyers by listing it on Zillow.

    Learn how to do it

    Sell it yourself

    Take full control of how buyers see your home on Zillow by listing For Sale by Owner (FSBO).

    List your home

    What's special

    Drywall throughout the homeBocce ball courtShuffleboard courtsVery open floor planCathedral ceilingsPlenty of cabinet space
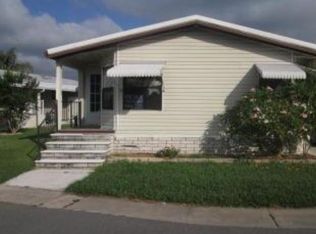
    OWNER RELOCATED, PRICED TO SELL IMMEDIATELY! Welcome yourself home to Gull-Aire Village, a 55+ community that is Pet & Golf Cart friendly in the Heart of Oldsmar! Gull-Aire Village is a Land-Owned community, which means you OWN the Land & Home. This home is one of the NEWER Models listed (2004) and is in Pristine condition! It is Priced to Sell and listed UNDER current market value for a quick, easy transaction. It boasts a New Roof (8/23), Newer AC (2019), Brand new Refrigerator (2025), Laundry room is inside with Washer & Dryer included. Inside you will find a very open floor plan with Cathedral ceilings & Drywall throughout the home. The bright and airy large kitchen has plenty of cabinet space and a built in Island to be used as a bar or cooking space. Off the main living room is a fully enclosed, glass window Florida room (10 X 11) to sit and watch the sun come up or can be used as an Office. It is not included in the square footage of the home but it does have a smaller AC to cool the space. The primary bedroom features an En-Suite bath with walk in shower, and one additional Bedroom for guests, or a home office. The outside front area has a large covered Patio to cover 2 cars. Around the side is an enclosed Storage shed for garden tools or hobbies. The HOA fee of $60 mth covers the community amenities of a Heated Pool, Spa, Active Clubhouse with a Library and Pool Table, Shuffleboard courts and Bocce ball court. Just across the street are restaurants, shopping, and a movie theater. A walking/running trail is located adjacent to Canal Way, which takes you directly to Sheffield Park, which is a park with trails and a Dog Park. Gull-Aire Village is not far from Dunedin and Safety Harbor! Less than 30 minutes to Tampa International Airport. This ONE won't last long! Come see for yourself! (Primary, Dining, Living room & Porch are virtually staged )

    Zillow last checked:

    Listing updated:

    Listing Provided by:

    Lori Sarnese 813-334-2932,

    KELLER WILLIAMS TAMPA CENTRAL 813-865-0700

    Bought with:

    Bryan Coward PA, 3427692

    KELLER WILLIAMS REALTY- PALM H

    Source: Stellar MLS,MLS#: TB8439659MLS LogoOriginating MLS: Suncoast Tampa

    Facts & features

    Interior

    Bedrooms & bathrooms
    • Bedrooms: 2
    • Bathrooms: 2
    • Full bathrooms: 2
    Primary bedroom
    • Features: Dual Closets
    • Level: First
    • Area: 168 Square Feet
    • Dimensions: 12x14
    Bedroom 2
    • Features: Built-in Closet
    • Level: First
    • Area: 132 Square Feet
    • Dimensions: 11x12
    Primary bathroom
    • Features: Shower No Tub
    • Level: First
    • Area: 42 Square Feet
    • Dimensions: 6x7
    Bathroom 2
    • Features: Window/Skylight in Bath
    • Level: First
    • Area: 32 Square Feet
    • Dimensions: 4.5x7.11
    Balcony porch lanai
    • Level: First
    • Area: 108.78 Square Feet
    • Dimensions: 9.8x11.1
    Kitchen
    • Level: First
    • Area: 156 Square Feet
    • Dimensions: 12x13
    Living room
    • Level: First
    • Area: 192 Square Feet
    • Dimensions: 12x16
    Workshop
    • Level: First
    • Area: 30.34 Square Feet
    • Dimensions: 7.4x4.1
    Heating
    • Electric
    Cooling
    • Central Air
    Appliances
    • Included: Dishwasher, Disposal, Dryer, Electric Water Heater, Microwave, Range, Refrigerator, Washer
    • Laundry: Inside
    Features
    • Cathedral Ceiling(s), Ceiling Fan(s), Eating Space In Kitchen, High Ceilings, Open Floorplan, Primary Bedroom Main Floor
    • Flooring: Carpet, Ceramic Tile
    • Doors: Sliding Doors
    • Windows: Window Treatments, Skylight(s)
    • Has fireplace: No
    Interior area
    • Total structure area: 960
    • Total interior livable area: 960 sqft

    Property

    Parking
    • Total spaces: 2
    • Parking features: Carport
    • Carport spaces: 2
    Features
    • Levels: One
    • Stories: 1
    • Patio & porch: Front Porch, Patio
    • Exterior features: Awning(s), Balcony, Rain Gutters, Storage
    Lot
    • Size: 4,115 sqft
    • Features: Flood Insurance Required, FloodZone
    Details
    • Additional structures: Shed(s), Storage
    • Parcel number: 162816348030004680
    • Special conditions: None

    Construction

    Type & style
    • Home type: MobileManufactured
    • Property subtype: Manufactured Home, Single Family Residence
    Materials
    • Vinyl Siding
    • Foundation: Crawlspace, Pillar/Post/Pier
    • Roof: Shingle
    Condition
    • New construction: No
    • Year built: 2004

    Utilities & green energy

    • Sewer: Public Sewer
    • Water: Public
    • Utilities for property: Cable Available, Electricity Connected, Public, Sewer Connected, Water Connected

    Community & neighborhood

    Community
    • Community features: Association Recreation - Owned, Buyer Approval Required, Clubhouse, Golf Carts OK, Pool
    Senior living
    • Senior community: Yes
    Location
    • Region: Oldsmar
    • Subdivision: GULL-AIRE VILLAGE

    HOA & financial

    HOA
    • Has HOA: Yes
    • HOA fee: $60 monthly
    • Amenities included: Clubhouse, Maintenance, Recreation Facilities, Spa/Hot Tub
    • Services included: Common Area Taxes, Pool Maintenance
    • Association name: Robert Kelly
    • Association phone: 727-726-8000
    Other fees
    • Pet fee: $0 monthly
    Other financial information
    • Total actual rent: 0

    Other

    Other facts
    • Body type: Double Wide
    • Listing terms: Cash,Conventional
    • Ownership: Fee Simple
    • Road surface type: Asphalt

    Price history

    DateEventPrice
    2/5/2026Sold$160,000-3.9%$167/sqft
    Source: Stellar MLS #TB8439659 Report a problem
    1/15/2026Pending sale$166,500$173/sqft
    Source: Stellar MLS #TB8439659 Report a problem
    1/13/2026Price change$166,500-5.7%$173/sqft
    Source: Stellar MLS #TB8439659 Report a problem
    11/20/2025Price change$176,500-11.7%$184/sqft
    Source: Stellar MLS #TB8439659 Report a problem
    10/23/2025Listed for sale$199,900-7%$208/sqft
    Source: Stellar MLS #TB8439659 Report a problem
    9/8/2023Sold$215,000-1.8%$224/sqft
    Source: Stellar MLS #U8203735 Report a problem
    7/24/2023Pending sale$219,000$228/sqft
    Source: Stellar MLS #U8203735 Report a problem
    6/13/2023Listed for sale$219,000+78.8%$228/sqft
    Source: Stellar MLS #U8203735 Report a problem
    3/24/2021Listing removed--
    Source: Owner Report a problem
    3/27/2017Listing removed$122,500$128/sqft
    Source: Owner Report a problem
    3/27/2017Listed for sale$122,500+3.8%$128/sqft
    Source: Owner Report a problem
    3/8/2017Sold$118,000-3.7%$123/sqft
    Source: Public Record Report a problem
    12/31/2016Pending sale$122,500$128/sqft
    Source: Owner Report a problem
    12/28/2016Listed for sale$122,500+6.5%$128/sqft
    Source: Owner Report a problem
    8/9/2016Sold$115,000$120/sqft
    Source: Public Record Report a problem
    7/20/2016Listed for sale$115,000$120/sqft
    Source: Owner Report a problem
    6/13/2016Pending sale$115,000$120/sqft
    Source: Owner Report a problem
    6/8/2016Listed for sale$115,000+33.7%$120/sqft
    Source: Owner Report a problem
    12/18/2012Sold$86,000-3.4%$90/sqft
    Source: Stellar MLS #U7559506 Report a problem
    9/21/2012Listed for sale$89,000+4.7%$93/sqft
    Source: Lipply Real Estate Company #U7559506 Report a problem
    9/8/2009Sold$85,000-5.6%$89/sqft
    Source: Stellar MLS #U7420263 Report a problem
    10/5/2004Sold$90,000$94/sqft
    Source: Public Record Report a problem

    Public tax history

    YearProperty taxesTax assessment
    2024$2,862 +94.2%$208,731 +59.4%
    2023$1,474 -1.4%$130,988 +3%
    2022$1,495 -0.4%$127,173 +3%
    2021$1,502 +0.7%$123,469 +1.4%
    2020$1,492 +1.8%$121,764 +2.3%
    2019$1,466 $119,026 +1.9%
    2018$1,466 +1.9%$116,807 +16.4%
    2017$1,438 +51.2%$100,319 +12.5%
    2016$951 -1.7%$89,178 +0.7%
    2015$968 +0.9%$88,558 +0.8%
    2014$959 +1.3%$87,855 +1.5%
    2013$947 -44.3%$86,557 +3.7%
    2012$1,700 $83,432 -3.2%
    2011-- $86,156 +3.2%
    2010-- $83,486 -7.5%
    2009-- $90,261 +261%
    2004$547 -1.3%$25,000 -0.8%
    2003$554 +55.6%$25,200 +5.4%
    2002$356 $23,900 +49.4%
    2001$356 -8.1%$16,000 -8.6%
    2000$387 $17,500

    Find assessor info on the county website

    Neighborhood: 34677

    Nearby schools

    GreatSchools rating
    Get a cash offer in 3 minutes
    Find out how much your home could sell for in as little as 3 minutes with a no-obligation cash offer.
    Estimated market value
    $160,300
    Get a cash offer in 3 minutes
    Find out how much your home could sell for in as little as 3 minutes with a no-obligation cash offer.
    Estimated market value
    $160,300