Skip main navigation
Off market
  • $1,056,100

    468 W 2nd St, Lexington, KY 40507

    4beds
    4,050sqft
    SingleFamily
    Built in 1846
    1,698 Square Feet Lot
    $1,056,100 Zestimate®
    $261/sqft
    $3,336 Estimated rent

    Home value

    $1,056,100

    $961,000 - $1.17M

    $3,336/mo

    Zestimate® history
    Loading
    Loading...

    Owner options

    List your home for rent

    $3,336/mo

    Rent Zestimate®

    Find your next renter with Zillow Rental Manager. Plus, with online applications, you can quickly screen prospective tenants – for free.

    Learn more

    $3,336/mo

    Rent Zestimate®

    Refinance and save

    $5,204/mo

    Est. payment

    Refinancing to a lower rate could help reduce your monthly payments and save thousands over the life of the loan.

    See today's rates

    $5,204/mo

    Est. payment

    Explore your selling options

    Work with a Zillow partner agent

    Leverage their expertise and Zillow's premium Showcase listings to get your home seen by more buyers.

    Get started

    List with your own agent

    Get your home in front of millions of buyers by listing it on Zillow.

    Learn how to do it

    Sell it yourself

    Take full control of how buyers see your home on Zillow by listing For Sale by Owner (FSBO).

    List your home

    What's special

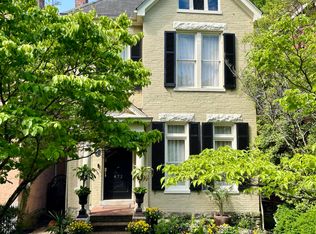
    In 1846 a one room deep brick house was built on the stone foundation of a circa 1825 frame house here. A major remodeling and doubling of the size of the house occurred in 1919. After a two year renovation by internationally known British architect and wife in 1999; the interior of this once dark and cramped house now exhibits a modern sensibility in the continuity of space combined with historical integrity and convenience of Downtown living. The radical transformation of the space with incredibly private natural light; the convenience of the new interior floor plan, the re-build involved every aspect of the buildings fabric, design detail and structure. The nice and level Ash, Poplar and ceramic tile floors were added after joist repair/replacement and installation of steel. New wiring, plumbing, HVAC, Pella, Adams and Velux double glazing. Heated conservatory, 17'' baseboards & multi part crown molding. H-1 Design Review District. Sold as-is with inspections welcome.

    This property is off market, which means it's not currently listed for sale or rent on Zillow. This may be different from what's available on other websites or public sources.
    Facts & features

    Interior

    Bedrooms & bathrooms
    • Bedrooms: 4
    • Bathrooms: 3
    • Full bathrooms: 3
    Heating
    • Forced air, Electric
    Cooling
    • Central
    Appliances
    • Included: Dishwasher, Refrigerator
    Features
    • Ceiling Fan(s), Washer-Dryer Hook-up, Walk-in Closets, Window Blinds, Skylight(s), Specialty Ceilings
    • Flooring: Tile, Hardwood
    • Basement: None
    • Attic: Access Only
    • Has fireplace: Yes
    Interior area
    • Total interior livable area: 4,050 sqft

    Property

    Parking
    • Parking features: Carport, Garage - Detached
    Features
    • Exterior features: Brick
    Lot
    • Size: 1,698 sqft
    Details
    • Parcel number: 12987400

    Construction

    Type & style
    • Home type: SingleFamily
    Materials
    • Stone
    • Roof: Composition
    Condition
    • Year built: 1846

    Utilities & green energy

    • Sewer: Public Sewer

    Community & neighborhood

    Location
    • Region: Lexington

    Other

    Other facts
    • Association: Lexington Blue Grass
    • Lease Type: Net
    • Basement: Walk Up, Partial, Unfinished
    • Dining Facilities: Formal Dining Room, Eat In Kitchen
    • Fireplaces: Masonry, Living Room
    • Garage: Yes
    • Interior Features: Ceiling Fan(s), Washer-Dryer Hook-up, Walk-in Closets, Window Blinds, Skylight(s), Specialty Ceilings
    • Location Description: Park(s) Nearby, Inside New Circle Rd, Design Review Dist.
    • Miscellaneous: Foyer-2 Story, Bedroom 1st Floor, Formal Living Room, Foyer, Den, Home Office
    • Water: City
    • Air Conditioning: Electric, Zoned
    • Appliances: Dishwasher, Refrigerator, Double Oven, Surface Unit, Self Cleaning Oven
    • Foundation: Stone
    • Heating: Forced Air
    • Attic: Access Only
    • Flooring: Hardwood, Tile
    • Water Heater: Electric
    • Exterior Features: Privacy Fence
    • Garage/Carport Type: 2 Car Detached, Off Street Parking
    • Construction: Other, Solid Masonry
    • Type/Style: 2 1/2 Story
    • Property Subtype 1: Single Family Residence
    • Sewer: Public Sewer
    • Roof: Composition

    Price history

    DateEventPrice
    5/27/2021Sold$785,000-4.8%$194/sqft
    Source: Imagine MLS #20103759 Report a problem
    3/15/2021Contingent$825,000$204/sqft
    Source: Imagine MLS #20103759 Report a problem
    3/5/2021Listed for sale$825,000-8.3%$204/sqft
    Source: Imagine MLS #20103759 Report a problem
    12/28/2020Listing removed$899,900$222/sqft
    Source: Bluegrass Sotheby's Int Realty #20023341 Report a problem
    11/11/2020Listed for sale$899,900+155.6%$222/sqft
    Source: Bluegrass Sotheby's Int Realty #20023341 Report a problem
    4/12/2016Sold$352,100-63.9%$87/sqft
    Source: Public Record Report a problem
    6/21/2009Listing removed$975,000$241/sqft
    Source: Point2 #818761 Report a problem
    2/13/2009Listed for sale$975,000+204.7%$241/sqft
    Source: Point2 #818761 Report a problem
    9/9/1999Sold$320,000$79/sqft
    Source: Imagine MLS #9907138 Report a problem

    Public tax history

    YearProperty taxesTax assessment
    2024$9,707 $785,000
    2023$9,707 -3.2%$785,000
    2022$10,028 +49.5%$785,000 +49.5%
    2021$6,709 +8.1%$525,200
    2020$6,207 $525,200
    2019$6,207 -0.3%$525,200
    2018$6,229 +4.9%$525,200
    2017$5,936 +65.8%$525,200 +35%
    2015$3,581 $389,000 +10.2%
    2014$3,581 $353,000 +10.3%
    2012$3,581 $320,000
    2011-- --
    2010-- --
    2009-- --
    2008-- $320,000
    2006-- --
    2005-- --
    2004-- --

    Find assessor info on the county website

    Neighborhood: Central Downtown

    Nearby schools

    GreatSchools rating
    Schools provided by the listing agent
    • Elementary: Harrison
    • Middle: Lexington Trad
    • High: Lafayette
    • District: Fayette County

    Source: The MLS. This data may not be complete. We recommend contacting the local school district to confirm school assignments for this home.

    Get pre-qualified for a loan
    At Zillow Home Loans, we can pre-qualify you in as little as 5 minutes with no impact to your credit score.

    An equal housing lender. NMLS #10287.

    Sell for more on Zillow
    Get a Zillow Showcase℠ listing at no additional cost and you could sell for .
    $1,056,100
    2% more
    +$21,122
    With Zillow Showcase(estimated)
    $1,077,222