Skip main navigation
Sold for $590,000
  • Listed by: PROFESSIONAL R E SERVICES • TERI BERG • Contact: 951-928-3050
    Bought with: Centerpointe Real Estate
    Tax assessed value
    $590,000

    468 W Hanna St, Colton, CA 92324

    3beds
    2,067sqft
    Single Family Residence
    Built in 1958
    9,750 Square Feet Lot
    $634,000 Zestimate®
    $285/sqft
    $2,861 Estimated rent

    Home value

    $634,000

    $602,000 - $666,000

    $2,861/mo

    Zestimate® history
    Loading
    Loading...

    Owner options

    List your home for rent

    $2,861/mo

    Rent Zestimate®

    Find your next renter with Zillow Rental Manager. Plus, with online applications, you can quickly screen prospective tenants – for free.

    Learn more

    $2,861/mo

    Rent Zestimate®

    Refinance and save

    $3,721/mo

    Est. payment

    Refinancing to a lower rate could help reduce your monthly payments and save thousands over the life of the loan.

    See today's rates

    $3,721/mo

    Est. payment

    Explore your selling options

    Work with a Zillow partner agent

    Leverage their expertise and Zillow's premium Showcase listings to get your home seen by more buyers.

    Get started

    List with your own agent

    Get your home in front of millions of buyers by listing it on Zillow.

    Learn how to do it

    Sell it yourself

    Take full control of how buyers see your home on Zillow by listing For Sale by Owner (FSBO).

    List your home

    What's special

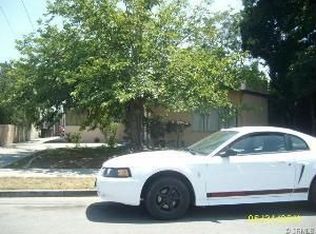
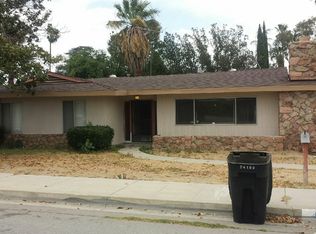
    **JUST REDUCED-DON'T MISS OUT ON A GREAT OPPOTUNITY TO OWN A POOL HOME JUST IN TIME FOR SUMMER** Take a step back in time in this mid-century home with pool. This three bedroom, two bath gem was custom built in 1958 and designed for entertaining inside the home and out. The massive gourmet kitchen, oversized island, double ovens, Jenn-Air cook top and endless cabinet space alone will have you hosting the holidays for family and friends with plenty of room for everyone to participate in the festivities. Home has had about 20K+ in upgrades, including some new looring, insulated attic, attic fan, new water heater, New Furnace and Air, New dishwasher, new pool pump and new waterline throughout the house. The formal dining area flows into the spacious sunken living room flooded with light, and oversized sliding glass doors invite you out to the lush outdoor oasis with lush landscaping and sparkling pool! Spacious master bedroom features amazing custom closet and cabinets and master bath. Detached 2-car garage with small workshop (could be turned in to a pool room as plumbing is there) in back. Located in a quiet family neighborhood just a block from Ulysses Grant Elementary School and centrally located to middle and high schools, shopping and freeway.

    Zillow last checked:

    Listing updated:

    Listed by:

    TERI BERG DRE #01358197 951-368-7753,

    PROFESSIONAL R E SERVICES,

    MICKI DICKINSON DRE #00990832 951-928-3050,

    PROFESSIONAL R E SERVICES

    Bought with:

    Jessie Leal, DRE #01309113

    Centerpointe Real Estate

    Source: CRMLS,MLS#: IV24101602MLS LogoOriginating MLS: California Regional MLS

    Facts & features

    Interior

    Bedrooms & bathrooms
    • Bedrooms: 3
    • Bathrooms: 2
    • Full bathrooms: 2
    • Main level bathrooms: 2
    • Main level bedrooms: 3
    Rooms
    • Room types: Bedroom, Family Room, Living Room
    Bedroom
    • Features: All Bedrooms Down
    Bedroom
    • Features: Bedroom on Main Level
    Bathroom
    • Features: Tub Shower
    Kitchen
    • Features: Kitchen Island
    Heating
    • Central, Fireplace(s)
    Cooling
    • Central Air, Attic Fan
    Appliances
    • Included: Dishwasher, Electric Cooktop, Trash Compactor, Water Heater
    • Laundry: Washer Hookup, Gas Dryer Hookup, In Garage
    Features
    • Eat-in Kitchen, Pantry, Sunken Living Room, All Bedrooms Down, Bedroom on Main Level
    • Flooring: Tile, Wood
    • Doors: Double Door Entry
    • Has fireplace: Yes
    • Fireplace features: Family Room
    • Common walls with other units/homes: No Common Walls
    Interior area
    • Total interior livable area: 2,067 sqft

    Property

    Parking
    • Total spaces: 2
    • Parking features: Driveway
    • Garage spaces: 2
    Features
    • Levels: One
    • Stories: 1
    • Entry location: Main
    • Patio & porch: Concrete
    • Has private pool: Yes
    • Pool features: In Ground, Permits, Private
    • Spa features: None
    • Fencing: Block,Wrought Iron
    • Has view: Yes
    • View description: Neighborhood
    Lot
    • Size: 9,750 Square Feet
    • Features: 0-1 Unit/Acre
    Details
    • Parcel number: 0161163140000
    • Special conditions: Standard

    Construction

    Type & style
    • Home type: SingleFamily
    • Architectural style: Mid-Century Modern
    • Property subtype: Single Family Residence
    Condition
    • New construction: No
    • Year built: 1958

    Utilities & green energy

    • Sewer: Public Sewer
    • Water: Public
    • Utilities for property: Electricity Connected, Natural Gas Connected, Sewer Connected, Water Connected

    Community & HOA

    Community
    • Features: Suburban
    Location
    • Region: Colton

    Financial & listing details

    • Price per square foot: $285/sqft
    • Tax assessed value: $590,000
    • Annual tax amount: $7,347
    • Date on market: 5/22/2024
    • Cumulative days on market: 29 days
    • Listing terms: Cash,Cash to New Loan,Conventional,FHA
    • Exclusions: Master bedroom drapes and rods, guest bedroom drapes and rods, refrigerator and washer and dryer.
    • Road surface type: Paved

    Price history

    DateEventPrice
    7/23/2024Sold$590,000-1.7%$285/sqft
    Source: CRMLS #IV24101602 Report a problem
    6/22/2024Pending sale$599,999$290/sqft
    Source: CRMLS #IV24101602 Report a problem
    6/6/2024Price change$599,999-4.6%$290/sqft
    Source: CRMLS #IV24101602 Report a problem
    5/22/2024Listed for sale$628,999+141.9%$304/sqft
    Source: CRMLS #IV24101602 Report a problem
    3/6/2015Sold$260,000-6.8%$126/sqft
    Source: Public Record Report a problem
    1/16/2015Price change$279,000-6.7%$135/sqft
    Source: CENTURY 21 Lois Lauer Realty #EV14234175 Report a problem
    11/4/2014Listed for sale$299,000$145/sqft
    Source: Century 21 Lois Lauer Realty #EV14234175 Report a problem

    Public tax history

    YearProperty taxesTax assessment
    2025$7,347 +97.2%$590,000 +92.6%
    2024$3,725 -0.3%$306,356 +2%
    2023$3,736 +1.4%$300,349 +2%
    2022$3,683 -2%$294,460 +2%
    2021$3,758 -0.4%$288,686 +1%
    2020$3,775 +2.8%$285,726 +2%
    2019$3,672 +1.6%$280,123 +2%
    2018$3,613 -8.5%$274,630 +2%
    2017$3,949 -10.5%$269,246 +2%
    2016$4,411 -1.3%$263,966 +240.5%
    2015$4,469 +324.5%$77,516 +2%
    2014$1,053 $75,998 +0.5%
    2013-- $75,654 +2%
    2012-- $74,171 +2%
    2011-- $72,716 +0.8%
    2010-- $72,173 -0.2%
    2009-- $72,345 +2%
    2008-- $70,927 +2%
    2007-- $69,536 +2%
    2006-- $68,173 +2%
    2005-- $66,836 +2%
    2004-- $65,525 +1.9%
    2003-- $64,324 +2%
    2002-- $63,063 +2%
    2001-- $61,827 +2%
    2000-- $60,614
    Find assessor info on the county website

    Neighborhood: 92324

    Nearby schools

    GreatSchools rating
    Get a cash offer in 3 minutes
    Find out how much your home could sell for in as little as 3 minutes with a no-obligation cash offer.
    Estimated market value
    $634,000
    Get a cash offer in 3 minutes
    Find out how much your home could sell for in as little as 3 minutes with a no-obligation cash offer.
    Estimated market value
    $634,000