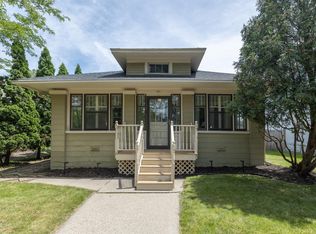
Gas fireplaceWhite oak hardwood floorsStunning designer kitchenPatio seating areaSpacious primary suiteSpa-inspired bathInviting front porch
Welcome Home! The perfect blend of timeless charm & modern living. Sunlight fills beautifully curated spaces featuring white oak hardwood floors, soaring 9-foot ceilings, & a stunning designer kitchen with quartz countertops, custom cabinetry, and an oversized island designed for gathering. Enjoy quiet mornings sipping coffee on the inviting front porch and cozy evenings by the gas fireplace. The versatile main-level flex room offers endless possibilities for office, den, guest room, or private retreat. Upstairs, spacious primary suite provides a peaceful escape with a walk-in closet & spa-inspired bath. Finished lower level adds valuable living space with a large family room, while framed space for a future bedroom & bath offers flexibility and potential. Outside, enjoy the fenced backyard for play & pets or patio seating area. Easy access to neighborhood cafés, restaurants, parks, schools, and everyday conveniences. More than a home, it's a lifestyle. Schedule your showing today!
54 days
|
1,424
|
64
|
Zillow last checked:
Listing updated:
Listed by:
Ankit Bhakta515-269-9805,
ERA Prospera Real Estate,
Keith Allen Taylor715-213-7494
Source: NorthstarMLS as distributed by MLS GRID,MLS#: 7077486
Loading...
Facts & features
Interior
Bedrooms & bathrooms
Bedrooms: 4
Bathrooms: 3
Full bathrooms: 2
1/2 bathrooms: 1
Bedroom
Level: Main
Area: 132 Square Feet
Dimensions: 12x11
Bedroom 2
Level: Upper
Area: 168 Square Feet
Dimensions: 14x12
Bedroom 3
Level: Upper
Area: 143 Square Feet
Dimensions: 13x11
Bedroom 4
Level: Upper
Area: 132 Square Feet
Dimensions: 12x11
Dining room
Level: Main
Area: 176 Square Feet
Dimensions: 16x11
Family room
Level: Lower
Area: 494 Square Feet
Dimensions: 26x19
Foyer
Level: Main
Area: 48 Square Feet
Dimensions: 12x4
Informal dining room
Level: Main
Area: 156 Square Feet
Dimensions: 13x12
Kitchen
Level: Main
Area: 195 Square Feet
Dimensions: 15x13
Laundry
Level: Upper
Area: 132 Square Feet
Dimensions: 12x11
Living room
Level: Main
Area: 210 Square Feet
Dimensions: 15x14
Other
Level: Main
Area: 64 Square Feet
Dimensions: 8x8
Heating
Forced Air
Cooling
Central Air
Appliances
Included: Dishwasher, Disposal, Electric Water Heater, Exhaust Fan, Microwave, Range, Refrigerator
Explore the cost of this home by adjusting the details. Changes won't be saved.
Principal & interest
$1,547
Mortgage insurance
$0
Property taxes
$170
Home insurance
$105
HOA fees
$0
Utilities
Not included
All calculations are estimates and provided by Zillow, Inc. for informational purposes only. Actual amounts may vary.
HOA fees may include property taxes on listings classified as Co-Ops. Contact the listing agent and/or owner for fee details.
Mortgage interest rates are dependent on a number of factors, including credit score, down payment, and repayment length. Interest rate data provided by Zillow Group Marketplace, Inc. as of 1/1/1970 from various mortgage lenders with which we have lead or other similar arrangements; the Estimated Payment is an average of those rates.
See how much you could borrow to make a competitive offer.