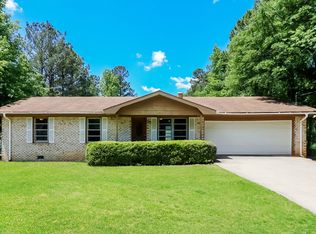
Custom-built home featuring a three-sided brick exterior with cement siding on the rear, located in the established Waterford community. The main level opens to a two-story foyer with hardwood flooring and a formal dining room featuring chair rail molding, high ceilings, and plenty of space for entertaining. The two-story family room is centered around a floor-to-ceiling natural stone fireplace and offers views of the rear deck and backyard. The backyard is bordered by mature trees and natural foliage, creating a private setting. The kitchen was custom designed with quality cabinetry, tile countertops, a tile backsplash, gas cooktop, abundant cabinet storage, and tile flooring that continues into the breakfast area. A nearby laundry room connects to the two-car garage, providing convenient access for groceries and daily use. The primary suite is located on the main level and occupies the entire left side of the home for added privacy. Features include a bay window sitting area, double tray ceiling, and a spacious bathroom with double vanities, a separate jetted soaking tub and shower, private water closet, and separate his-and-her walk-in closets with built-in shelving and storage. Upstairs are three additional bedrooms, each with walk-in closets, along with a full bathroom and an open catwalk overlooking the foyer and family room below. The secondary bedrooms offer generous closet and storage space. The unfinished basement features a separate exterior entrance. The open layout provides flexibility for additional storage, a recreation room, workshop, or home gym. Waterford offers community amenities including a clubhouse, swimming pool, tennis courts, playground, sidewalks, and underground utilities. Conveniently located near Dellinger Park, Interstate 75, shopping, dining, and downtown Cartersville, with access to highly rated schools.
Listings identified with the FMLS IDX logo come from FMLS and are held by brokerage firms other than the owner of this website. The listing brokerage is identified in any listing details. Information is deemed reliable but is not guaranteed. 2026 First Multiple Listing Service, Inc.
House for rent
$3,500/moFees may apply
468 Waterford Dr, Cartersville, GA 30120
4beds
2,994sqft
Price may not include required fees and charges. Learn more|
Singlefamily
Available now
Air conditioner, central air
In unit laundry
Garage parking
Central
What's special
Floor-to-ceiling natural stone fireplaceHigh ceilingsTwo-story family roomThree-sided brick exteriorPrivate water closetAbundant cabinet storageGas cooktop
- 11 hours |
- -- |
- -- |
Zillow last checked:
Listing updated:
Travel times

Let’s turn your rent into credit progress
Build credit history with every on-time payment and get credit for the payment you’re already making.
Facts & features
Interior
Bedrooms & bathrooms
- Bedrooms: 4
- Bathrooms: 4
- Full bathrooms: 3
- 1/2 bathrooms: 1
Rooms
- Room types: Basement, Bonus Room, Dining Room, Family Room
Heating
- Central
Cooling
- Air Conditioner, Central Air
Appliances
- Included: Dishwasher, Double Oven, Garbage Disposal
- Laundry: In Unit, Laundry Room, Main Level
Features
- Crown Molding, Entrance Foyer, High Ceilings, High Ceilings 10 ft Lower
- Flooring: Carpet, Ceramic, Hardwood
- Has basement: Yes
- Has fireplace: Yes
Interior area
- Total interior livable area: 2,994 sqft
Video & virtual tour
Property
Parking
- Parking features: Garage, Private
- Has garage: Yes
- Details: Contact manager
Features
- Stories: 2
- Patio & porch: Contact manager
- Exterior features: Contact manager
- Has private pool: Yes
- Pool features: Contact manager
- Has spa: Yes
- Spa features: Spa
Lot
- Features: Front Yard, Private
Details
- Additional structures: Contact manager
- Parcel number: C0570006007
- Other equipment: Contact manager
Construction
Type & style
- Home type: SingleFamily
- Architectural style: Traditional
- Property subtype: SingleFamily
Materials
- Roof: Composition
Condition
- Year built: 2002
Community & HOA
Community
- Features: Contact manager
HOA
- Amenities included: Contact manager
Location
- Region: Cartersville
Financial & listing details
- Lease term: 12 Months
Nearby apartments for rent
Price history
| Date | Event | Price |
|---|---|---|
| 8/11/2026 | Listed for rent | $3,500$1/sqft |
Source: FMLS GA #7810563 Report a problem | ||
| 8/10/2026 | Listing removed | $3,500$1/sqft |
Source: Zillow Rentals Report a problem | ||
| 7/28/2026 | Listed for rent | $3,500$1/sqft |
Source: Zillow Rentals Report a problem | ||
| 1/5/2022 | Sold | $450,000+2.3%$150/sqft |
Source:  FMLS GA #6973763 Report a problem FMLS GA #6973763 Report a problem | ||
| 12/12/2021 | Pending sale | $439,900$147/sqft |
Source: FMLS GA #6973763 Report a problem | ||
| 12/9/2021 | Contingent | $439,900$147/sqft |
Source: FMLS GA #6973763 Report a problem | ||
| 11/26/2021 | Listed for sale | $439,900$147/sqft |
Source: FMLS GA #6973763 Report a problem | ||
Neighborhood: 30120
Nearby schools
GreatSchools rating
- 7/10Cartersville Elementary SchoolGrades: 4-5Distance: 1.3 mi
- 7/10Cartersville Middle SchoolGrades: 6-8Distance: 1.6 mi
- 6/10Cartersville High SchoolGrades: 9-12Distance: 2.2 mi