Welcome to 468 Wimbledon Dr. located in Buckingham subdivision, a spacious neighborhood featuring two lakes and custom built homes. This home has been updated and is move in ready, featuring 3240 square feet, 4 bedrooms, 3.5 baths, a 3 car garage with a large utility room and situated on 2 acres. Landscape lighting has been installed along with ASAHOM LED permanent lighting with over a thousand different lighting features so you can light up for any holiday or special events. There is also an irrigation system to maintain the yard and landscape. As we move inside the home features a large kitchen/breakfast area, 15 X 27 ft., Kitchen Aid appliances, a gas cook top, electric double ovens, quartz countertops, an over supply of cabinetry and a fire place. The living room features a 20 foot ceiling, a fireplace and floor to ceiling windows overlooking the back yard. Also featured is a formal dining room for special occasions and an updated powder room for your guest. The primary suite is on the main level of the home and features a walk-in shower, soaking tub, double vanities, marble countertop, a large walk-in closet along with a smaller closet for your extras. Upstairs you will find three spacious bedrooms with large closets. There is a Jack and Jill bath shared by two bedrooms and you guest room features its own private bath. Off the kitchen is a large laundry room with a utility sink, a desk/folding table and space for a freezer. For your morning coffee you can sit in the sunroom overlooking the back yard and wooded area where you might see a deer or other wild life. Recent updates consist of updated light fixtures and the lower level has all new hardwood ten inch wide oak plank flooring along with brick tile in the back entry and laundry room. Contact your favorite agent to schedule a private showing.
Closed
Price Unknown
468 Wimbledon Dr, Brandon, MS 39047
4beds
3,240sqft
Residential, Single Family Residence
Built in 2000
2 Acres Lot
$600,500 Zestimate®
$--/sqft
$3,666 Estimated rent
Home value
$600,500
$552,000 - $649,000
$3,666/mo
Zestimate® history
Owner options
List your home for rent
$3,666/mo
Rent Zestimate®
Find your next renter with Zillow Rental Manager. Plus, with online applications, you can quickly screen prospective tenants – for free.
$3,666/mo
Rent Zestimate®
Refinance and save
$400/mo
Est. payment
Refinancing to a lower rate could help reduce your monthly payments and save thousands over the life of the loan.
$400/mo
Est. payment
Explore your selling options
Work with a Zillow partner agent
Leverage their expertise and Zillow's premium Showcase listings to get your home seen by more buyers.
Get startedList with your own agent
Get your home in front of millions of buyers by listing it on Zillow.
Learn how to do itSell it yourself
Take full control of how buyers see your home on Zillow by listing For Sale by Owner (FSBO).
List your homeWhat's special
Electric double ovensGas cook topLarge utility roomKitchen aid appliancesQuartz countertopsUpdated light fixtures
Zillow last checked:
Listing updated:
Listed by:
Dale Amason 601-506-1835,
RE/MAX Connection
Bought with:
Ryan Watson, S60093
Hopper Properties
Source: MLS United,MLS#: 4143631
Facts & features
Interior
Bedrooms & bathrooms
- Bedrooms: 4
- Bathrooms: 4
- Full bathrooms: 3
- 1/2 bathrooms: 1
Heating
- Central, Fireplace(s), Natural Gas, Zoned
Cooling
- Ceiling Fan(s), Central Air, Electric, Zoned
Appliances
- Included: Convection Oven, Disposal, Double Oven, ENERGY STAR Qualified Dishwasher, Gas Cooktop, Gas Water Heater, Microwave, Self Cleaning Oven, Stainless Steel Appliance(s), Vented Exhaust Fan
- Laundry: Laundry Room, Lower Level, Sink
Features
- Built-in Features, Ceiling Fan(s), Crown Molding, Double Vanity, Entrance Foyer, High Ceilings, High Speed Internet, Kitchen Island, Primary Downstairs, Soaking Tub, Stone Counters, Walk-In Closet(s), See Remarks
- Flooring: Ceramic Tile, Hardwood
- Doors: Dead Bolt Lock(s), Double Entry, Sliding Doors
- Windows: Blinds, Insulated Windows
- Has fireplace: Yes
- Fireplace features: Gas Log, Kitchen, Living Room, Outside
Interior area
- Total structure area: 3,240
- Total interior livable area: 3,240 sqft
Property
Parking
- Total spaces: 3
- Parking features: Attached, Concrete, Garage Door Opener, Garage Faces Side, Guest
- Attached garage spaces: 3
Features
- Levels: Two
- Stories: 2
- Patio & porch: Slab
- Exterior features: Lighting, Rain Gutters, Uncovered Courtyard
- Fencing: None
Lot
- Size: 2 Acres
- Features: Few Trees, Front Yard, Landscaped, Rectangular Lot, Sloped, Sprinklers In Front, Sprinklers In Rear
Details
- Parcel number: J1300017700110
Construction
Type & style
- Home type: SingleFamily
- Architectural style: Traditional
- Property subtype: Residential, Single Family Residence
Materials
- Brick
- Foundation: Slab
- Roof: Architectural Shingles
Condition
- Updated/Remodeled
- New construction: No
- Year built: 2000
Utilities & green energy
- Sewer: Waste Treatment Plant
- Water: Community
- Utilities for property: Cable Available, Electricity Connected, Natural Gas Connected, Sewer Connected, Water Connected, Fiber to the House
Community & HOA
Community
- Features: Fishing, Lake, Street Lights
- Security: Fire Alarm, Prewired, Security System, Smoke Detector(s)
- Subdivision: Buckingham
HOA
- Has HOA: Yes
- Services included: Other
- HOA fee: $400 annually
Location
- Region: Brandon
Financial & listing details
- Tax assessed value: $359,430
- Annual tax amount: $3,231
- Date on market: 3/28/2026
- Electric utility on property: Yes
Price history
| Date | Event | Price |
|---|---|---|
| 4/30/2026 | Sold | -- |
Source: MLS United #4143631 Report a problem | ||
| 4/2/2026 | Pending sale | $599,400$185/sqft |
Source: MLS United #4143631 Report a problem | ||
| 3/25/2026 | Listed for sale | $599,400+66.5%$185/sqft |
Source: MLS United #4143631 Report a problem | ||
| 9/11/2015 | Sold | -- |
Source: MLS United #18308001_1266181 Report a problem | ||
| 6/20/2015 | Price change | $359,900-4%$111/sqft |
Source: Keller Williams - Jackson #266181 Report a problem | ||
| 6/18/2015 | Price change | $375,000-2.6%$116/sqft |
Source: Keller Williams - Jackson #266181 Report a problem | ||
| 1/9/2015 | Price change | $385,000-3.5%$119/sqft |
Source: Keller Williams Realty #266181 Report a problem | ||
| 7/12/2014 | Listed for sale | $399,000$123/sqft |
Source: Keller Williams Realty #266181 Report a problem | ||
Public tax history
| Year | Property taxes | Tax assessment |
|---|---|---|
| 2025 | $3,231 +5.4% | $35,959 |
| 2024 | $3,065 -0.1% | $35,959 -0.1% |
| 2023 | $3,068 -12.9% | $35,991 |
| 2022 | $3,522 | $35,991 |
| 2021 | $3,522 | $35,991 +13.1% |
| 2020 | $3,522 +13.5% | $31,818 |
| 2019 | $3,104 -2% | $31,818 |
| 2018 | $3,167 +2.1% | $31,818 |
| 2017 | $3,104 | $31,818 +2.7% |
| 2016 | $3,104 +8.5% | $30,982 |
| 2015 | $2,859 | $30,982 |
| 2014 | $2,859 -7.6% | $30,982 |
| 2013 | $3,093 +9.9% | $30,982 |
| 2012 | $2,814 +4.3% | $30,982 |
| 2011 | $2,698 | $30,982 |
| 2010 | $2,698 +5.7% | $30,982 -5.4% |
| 2009 | $2,552 +0.7% | $32,747 |
| 2008 | $2,535 +9.6% | $32,747 |
| 2007 | $2,313 -0.2% | -- |
| 2006 | $2,317 -0.8% | -- |
| 2005 | $2,336 | -- |
| 2004 | $2,336 +0.7% | -- |
| 2003 | $2,320 +2.2% | -- |
| 2002 | $2,271 | -- |
| 2001 | -- | $3,000 -85% |
| 2000 | $235 | $20,000 |
Find assessor info on the county website
Neighborhood: 39047
Nearby homes
- $726,3005 bd5 ba4.2k sqft472 Wimbledon Dr, Brandon, MS 39047Off Market

- $453,500-- bd3 ba2.4k sqft464 Wimbledon Dr, Brandon, MS 39047Off Market
- $749,5006 bd5 ba4.8k sqft469 Wimbledon Dr, Brandon, MS 39047Off Market
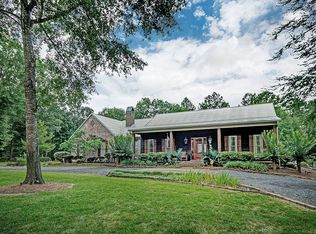
- $635,0004 bd4 ba4k sqft463 Wimbledon Dr, Brandon, MS 39047Off Market
- $598,600-- bd3 ba3.1k sqft147 Buckingham Pl, Brandon, MS 39047Off Market
- $--2.82 acresLOT 37 Buckingham Pl #37, Brandon, MS 39047Off Market
- $811,3004 bd4 ba4.7k sqft460 Wimbledon Dr, Brandon, MS 39047Off Market
- $435,900-- bd3 ba2.4k sqft457 Wimbledon Dr, Brandon, MS 39047Off Market
Nearby schools
GreatSchools rating
- 9/10Northshore Elementary SchoolGrades: PK-5Distance: 2.3 mi
- 7/10Northwest Rankin Middle SchoolGrades: 6-8Distance: 5.3 mi
- 8/10Northwest Rankin High SchoolGrades: 9-12Distance: 5.2 mi
Schools provided by the listing agent
- Elementary: Northshore
- Middle: Northwest Rankin
- High: Northwest Rankin
Source: MLS United. This data may not be complete. We recommend contacting the local school district to confirm school assignments for this home.
- Mississippi
- Rankin County
- Brandon
- 39047
- 468 Wimbledon Dr
