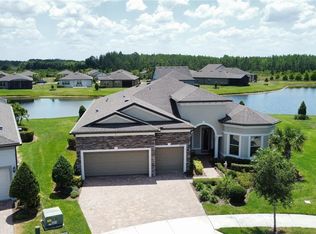
Introducing a BREATHTAKING NEWER POOL HOME in the PREMIER GATED community of DEL WEBB BEXLEY. This highly sought after Pinnacle floorplan built by PULTE homes is situated on a PRIME POND CONSERVATION lot where you will see nature and wildlife on the daily! Features include 2,530 sq feet of living space with 3 bedrooms, bonus flex/office, 3 bathrooms, 3 car garage, huge lanai, and oversized yard! This home features EXQUISITE, large OPEN indoor & outdoor entertaining spaces while offering a highly functional floor plan. High end tile plank flooring sprawls throughout with the interior covered in trending colors and designer fixtures. The SLEEK KITCHEN showcases ELEGANT CABINETRY, STAINLESS STEEL APPLIANCES, QUARTZ countertops, oversized ISLAND, RECESSED LIGHTING, PENDANT LIGHTS, BACKSPLASH, & MORE! Family room flows right off kitchen with tons of NATURAL LIGHT, generous CEILINGS, and gorgeous views! The primary suite offers a true escape from everyday life with tall ceilings and enough room for any size furniture. While the primary bath provides a luxurious feel & a relaxing vibe with his and her sinks, huge shower with glass, and large walk-in closet! All of the secondary bedrooms are a great size & offer walk-in closets with ample space! There is a perfect flex space/ office located in the front of the home with barn doors as well depending on your needs. Be prepared to entertain with a FULLY LOADED outdoor kitchen set up perfect for gatherings with friends and family. The HEATED SALTWATER pool is straight off a postcard and promotes the true FLORIDA LIFESYLE! All while the upgraded seamless screened lanai extends the length of the home with sealed pavers overlooking a beautiful POND with CONSERVATION views. Other features include: STRUCTURAL BUILDER WARRANTY STILL IN PLACE, TESLA SOLAR POWER ROOF, SPEAKERS THROUGHOUT, CUSTOM LIGHTING, HURRICANE SHUTTERS, BEAUTIFUL LAUNDRY ROOM BUILD OUT, LUSH LANDSCAPE, and more totaling almost $200k in upgrades after construction! DELL WEBB BEXLEY is THE PREMIER 55+ community in the area and offers RESORT STYLE AMENTIES including a clubhouse, community pool, tennis courts, shuffleboard, pool table, walking trails, & fitness center! All while being tucked away in a fabulous location close to the Veterans, I275, shopping, dining options, medical, and everything Tampa has to offer! A property like this rarely hits the market. Call for your appointment today!
Sold for $885,000
$885,000
4680 ARCHBOARD PLACE, LAND O LAKES, FL 34638
3beds
2,530sqft
Single Family Residence
Built in 2019
0.3 Acres Lot
$796,700 Zestimate®
$350/sqft
$2,897 Estimated rent
Home value
$796,700
$757,000 - $837,000
$2,897/mo
Zestimate® history
Owner options
List your home for rent
$2,897/mo
Rent Zestimate®
Find your next renter with Zillow Rental Manager. Plus, with online applications, you can quickly screen prospective tenants – for free.
$2,897/mo
Rent Zestimate®
Refinance and save
$6,730/mo
Est. payment
Refinancing to a lower rate could help reduce your monthly payments and save thousands over the life of the loan.
$6,730/mo
Est. payment
Explore your selling options
Work with a Zillow partner agent
Leverage their expertise and Zillow's premium Showcase listings to get your home seen by more buyers.
Get startedList with your own agent
Get your home in front of millions of buyers by listing it on Zillow.
Learn how to do itSell it yourself
Take full control of how buyers see your home on Zillow by listing For Sale by Owner (FSBO).
List your homeWhat's special
Beautiful pondOversized islandTesla solar power roofTennis courtsGorgeous viewsLuxurious feelPerfect flex space
Zillow last checked:
Listing updated:
Listed by:
John LaRocca 813-990-7488,
FUTURE HOME REALTY INC 813-855-4982
Bought with:
Punit Shah, 3443503
RE/MAX ALLIANCE GROUP
Source: Stellar MLS,MLS#: T3513523 Originating MLS: Pinellas Suncoast
Originating MLS: Pinellas Suncoast
Facts & features
Interior
Bedrooms & bathrooms
- Bedrooms: 3
- Bathrooms: 3
- Full bathrooms: 3
Rooms
- Room types: Utility Room
Primary bedroom
- Features: Walk-In Closet(s)
- Level: First
- Area: 234 Square Feet
- Dimensions: 18x13
Bedroom 2
- Features: Walk-In Closet(s)
- Level: First
- Area: 169 Square Feet
- Dimensions: 13x13
Bedroom 3
- Features: Walk-In Closet(s)
- Level: First
- Area: 110 Square Feet
- Dimensions: 10x11
Kitchen
- Level: First
- Area: 169 Square Feet
- Dimensions: 13x13
Living room
- Level: First
- Area: 437 Square Feet
- Dimensions: 19x23
Office
- Level: First
- Area: 132 Square Feet
- Dimensions: 11x12
Heating
- Central
Cooling
- Central Air
Appliances
- Included: Dishwasher, Disposal, Dryer, Microwave, Range, Range Hood, Refrigerator, Washer
- Laundry: Laundry Room
Features
- Kitchen/Family Room Combo, Open Floorplan, Split Bedroom, Stone Counters, Thermostat, Walk-In Closet(s)
- Flooring: Tile
- Doors: Sliding Doors
- Windows: Hurricane Shutters
- Has fireplace: No
Interior area
- Total structure area: 3,490
- Total interior livable area: 2,530 sqft
Property
Parking
- Total spaces: 3
- Parking features: Garage Door Opener
- Attached garage spaces: 3
Features
- Levels: One
- Stories: 1
- Patio & porch: Covered, Front Porch, Patio, Rear Porch, Screened
- Exterior features: Irrigation System, Lighting, Sidewalk
- Has private pool: Yes
- Pool features: Gunite, Heated, In Ground, Lighting, Salt Water, Screen Enclosure
- Has view: Yes
- View description: Trees/Woods, Water, Pond
- Has water view: Yes
- Water view: Water,Pond
- Waterfront features: Pond
Lot
- Size: 0.3 Acres
- Features: Cul-De-Sac
- Residential vegetation: Trees/Landscaped
Details
- Parcel number: 182615003.0003.00012.0
- Zoning: MPUD
- Special conditions: None
Construction
Type & style
- Home type: SingleFamily
- Property subtype: Single Family Residence
Materials
- Block, Stucco
- Foundation: Slab
- Roof: Shingle
Condition
- New construction: No
- Year built: 2019
Details
- Builder model: Pinnacle
- Builder name: Pulte
Utilities & green energy
- Sewer: Public Sewer
- Water: Public
- Utilities for property: BB/HS Internet Available, Cable Available, Electricity Connected
Community & HOA
Community
- Features: Association Recreation - Owned, Deed Restrictions, Fitness Center, Gated Community - Guard, Golf Carts OK, Pool, Restaurant, Sidewalks, Tennis Court(s)
- Security: Smoke Detector(s)
- Pet fee: $0 monthly
- Senior community: Yes
- Subdivision: DEL WEBB BEXLEY PH 1
HOA
- Has HOA: Yes
- Amenities included: Clubhouse, Fitness Center, Gated, Maintenance, Pickleball Court(s), Pool, Recreation Facilities, Shuffleboard Court, Spa/Hot Tub, Tennis Court(s)
- Services included: Community Pool, Maintenance Structure, Maintenance Grounds, Manager, Private Road, Recreational Facilities
- HOA fee: $381 monthly
- HOA name: Rizzeta
- HOA phone: 813-756-0224
Location
- Region: Land O Lakes
Financial & listing details
- Price per square foot: $350/sqft
- Tax assessed value: $571,110
- Annual tax amount: $7,952
- Date on market: 3/29/2024
- Cumulative days on market: 13 days
- Listing terms: Cash,Conventional,FHA,VA Loan
- Ownership: Fee Simple
- Total actual rent: 0
- Electric utility on property: Yes
- Road surface type: Asphalt
Price history
| Date | Event | Price |
|---|---|---|
| 6/3/2024 | Sold | $885,000-1.7%$350/sqft |
Source:  Stellar MLS #T3513523 Report a problem Stellar MLS #T3513523 Report a problem | ||
| 4/12/2024 | Pending sale | $899,900$356/sqft |
Source: Stellar MLS #T3513523 Report a problem | ||
| 3/29/2024 | Listed for sale | $899,900+46.3%$356/sqft |
Source: Stellar MLS #T3513523 Report a problem | ||
| 7/24/2019 | Sold | $615,000$243/sqft |
Source: Public Record Report a problem | ||
Public tax history
| Year | Property taxes | Tax assessment |
|---|---|---|
| 2025 | $11,523 +155% | $571,110 +33.2% |
| 2024 | $4,518 -43.2% | $428,630 |
| 2023 | $7,952 +9.7% | $428,630 +3% |
| 2022 | $7,251 +1.4% | $416,150 +6.1% |
| 2021 | $7,153 +12% | $392,270 +1.4% |
| 2020 | $6,388 +153.2% | $386,859 +441.5% |
| 2019 | $2,523 | $71,443 |
Find assessor info on the county website
Neighborhood: 34638
Nearby homes
- $9,630-- bd-- ba-- sqft4682 Archboard Pl, Land O Lakes, FL 34638Off Market
- $735,0003 bd3 ba2.5k sqft4692 Archboard Pl, Land O Lakes, FL 34638Sold
- $747,2008,624 sqft4704 Archboard Pl, Land O Lakes, FL 34638Off Market
- $759,8008,363 sqft4716 Archboard Pl, Land O Lakes, FL 34638Off Market
- $779,1003 bd3 ba2.4k sqft4705 Archboard Pl, Land O Lakes, FL 34638Off Market
- $1,000,4004 bd4 ba3.9k sqft4728 Archboard Pl, Land O Lakes, FL 34638Off Market
- $640,700-- bd3 ba2.7k sqft4619 Ballast Crest Cv, Land O Lakes, FL 34638Off Market
- $564,100-- bd2 ba2.3k sqft4611 Ballast Crest Cv, Land O Lakes, FL 34638Off Market
Nearby schools
GreatSchools rating
- 7/10Bexley Elementary SchoolGrades: PK-5Distance: 1.4 mi
- 7/10Charles S. Rushe Middle SchoolGrades: 6-8Distance: 1.5 mi
- 7/10Sunlake High SchoolGrades: 9-12Distance: 1.8 mi
Get a cash offer in 3 minutes
Find out how much your home could sell for in as little as 3 minutes with a no-obligation cash offer.
Estimated market value
$796,700
Get a cash offer in 3 minutes
Find out how much your home could sell for in as little as 3 minutes with a no-obligation cash offer.
Estimated market value
$796,700
- Florida
- Pasco County
- Land O Lakes
- 34638
- 4680 ARCHBOARD PLACE
