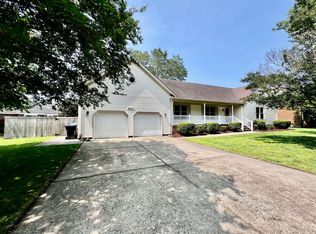
Welcome to 4680 Berrywood Road, a classic all-brick Colonial situated on an exceptional, oversized .62-acre lot in the highly sought-after Bellamy Woods neighborhood of Virginia Beach. Bellamy Woods is known for its established character, mature landscaping, and convenient location near shopping, dining, parks, beaches, military installations, and excellent schools. Offering approximately 3,012 square feet, this home features four bedrooms, three full baths, and a versatile floor plan designed for comfortable living and entertaining. The heart of the home is the inviting family room featuring exposed wood beams, custom built-ins, and a brick fireplace, complemented by a formal dining room with elegant millwork and an eat-in kitchen with an adjoining breakfast area. Recent improvements include fresh interior paint, new carpet in the bedrooms, hallways, and FROG, luxury vinyl plank flooring in the family room, kitchen, breakfast area, and laundry room, plus a new pool liner, pool pump, and wood fence. The spacious primary suite features a separate dressing and vanity area, abundant closet space, and a private bath. Two additional upstairs bedrooms share a full hall bath, while the oversized FROG provides exceptional flexibility as a guest retreat, media room, home office, playroom, or hobby space with convenient access to the home's third full bath on the main level. A side-loading two-car garage and oversized driveway provide ample parking. Enjoy the inviting screened porch overlooking the fenced backyard with an in-ground pool, offering plenty of space for entertaining, recreation, or simply relaxing. With generous room sizes, classic architectural details, thoughtful updates, and an oversized homesite, this home offers a wonderful opportunity to enjoy everything Bellamy Woods has to offer.
Sold
$645,000
4680 Berrywood Rd, Virginia Beach, VA 23464
4beds
3,012sqft
Single Family Residence
Built in 1987
0.62 Acres Lot
$645,400 Zestimate®
$214/sqft
$3,856 Estimated rent
Home value
$645,400
$613,000 - $678,000
$3,856/mo
Zestimate® history
Owner options
List your home for rent
$3,856/mo
Rent Zestimate®
Find your next renter with Zillow Rental Manager. Plus, with online applications, you can quickly screen prospective tenants – for free.
$3,856/mo
Rent Zestimate®
Refinance and save
$4,119/mo
Est. payment
Refinancing to a lower rate could help reduce your monthly payments and save thousands over the life of the loan.
$4,119/mo
Est. payment
Explore your selling options
Work with a Zillow partner agent
Leverage their expertise and Zillow's premium Showcase listings to get your home seen by more buyers.
Get startedList with your own agent
Get your home in front of millions of buyers by listing it on Zillow.
Learn how to do itSell it yourself
Take full control of how buyers see your home on Zillow by listing For Sale by Owner (FSBO).
List your homeWhat's special
New pool linerBrick fireplaceAll-brick colonialWood fenceGenerous room sizesFresh interior paintInviting family room
Zillow last checked:
Listing updated:
Listed by:
Gregory Duvall,
RE/MAX Alliance 757-456-2345,
Stephanie Clark,
RE/MAX Alliance
Bought with:
Candice Berry-Brown
The Bryant Group
Source: REIN Inc.,MLS#: 10644378
Facts & features
Interior
Bedrooms & bathrooms
- Bedrooms: 4
- Bathrooms: 3
- Full bathrooms: 3
Rooms
- Room types: Attic, Breakfast Area, Fin. Rm Over Gar, PBR with Bath, Utility Room
Primary bedroom
- Level: Second
Bedroom
- Level: Second
Full bathroom
- Level: Second
Dining room
- Level: First
Family room
- Level: First
Kitchen
- Level: First
Living room
- Level: First
Utility room
- Level: First
Heating
- Heat Pump
Cooling
- Heat Pump
Appliances
- Included: Dishwasher, Dryer, Electric Range, Refrigerator, Washer, Electric Water Heater
Features
- Bar, Walk-In Closet(s), Ceiling Fan(s), Entrance Foyer, Pantry
- Flooring: Carpet, Ceramic Tile, Laminate/LVP, Wood
- Windows: Window Treatments
- Basement: Crawl Space
- Attic: Permanent Stairs,Walk-In
- Number of fireplaces: 1
- Fireplace features: Wood Burning
Interior area
- Total interior livable area: 3,012 sqft
Property
Parking
- Total spaces: 2
- Parking features: Garage Att 2 Car
- Attached garage spaces: 2
Features
- Stories: 2
- Patio & porch: Screened Porch
- Pool features: In Ground
- Fencing: Partial,Wood,Fenced
- On waterfront: Yes
- Waterfront features: Creek
Lot
- Size: 0.62 Acres
Details
- Parcel number: 14756809730000
- Zoning: R10
Construction
Type & style
- Home type: SingleFamily
- Architectural style: Traditional
- Property subtype: Single Family Residence
Materials
- Brick
- Roof: Asphalt Shingle
Condition
- New construction: No
- Year built: 1987
Utilities & green energy
- Sewer: City/County
- Water: City/County
- Utilities for property: Cable Hookup
Community & HOA
Community
- Subdivision: Bellamy Woods
HOA
- Has HOA: No
Location
- Region: Virginia Beach
Financial & listing details
- Price per square foot: $214/sqft
- Tax assessed value: $534,500
- Annual tax amount: $5,185
- Date on market: 7/16/2026
Price history
Price history is unavailable.
Public tax history
| Year | Property taxes | Tax assessment |
|---|---|---|
| 2025 | $5,185 +3.6% | $534,500 +5.8% |
| 2024 | $5,002 +4.6% | $505,300 +4.6% |
| 2023 | $4,785 +7.5% | $483,300 +7.5% |
| 2022 | $4,449 +9.3% | $449,400 +9.3% |
| 2021 | $4,070 -4.5% | $411,100 +6.9% |
| 2020 | $4,261 +9.3% | $384,700 -1.1% |
| 2019 | $3,898 | $388,800 |
| 2018 | $3,898 +1.3% | $388,800 +1.3% |
| 2017 | $3,847 +4.8% | $383,700 +3.5% |
| 2016 | $3,671 +0.1% | $370,800 +0.1% |
| 2015 | $3,666 | $370,300 -3.2% |
| 2014 | $3,666 | $382,500 +3.4% |
| 2013 | -- | $369,900 +1.7% |
| 2012 | -- | $363,600 |
| 2011 | -- | $363,600 -5.9% |
| 2010 | -- | $386,600 -17.4% |
| 2007 | -- | $468,032 +21% |
| 2006 | -- | $386,904 +8.7% |
| 2005 | -- | $355,936 +25.8% |
| 2004 | -- | $282,852 +3.5% |
| 2003 | -- | $273,298 +11% |
| 2002 | -- | $246,214 +7.6% |
| 2001 | -- | $228,904 |
Find assessor info on the county website
Neighborhood: Acredale
Nearby homes
- $859,2005 bd5 ba4.6k sqft4676 Berrywood Rd, Virginia Beach, VA 23464Off Market
- $585,7004 bd2 ba2.8k sqft4684 Berrywood Rd, Virginia Beach, VA 23464Off Market
- $581,2004 bd3 ba2.6k sqft4681 Berrywood Rd, Virginia Beach, VA 23464Off Market
- $590,1003 bd2 ba2.6k sqft1185 Birks Ln, Virginia Beach, VA 23464Off Market
- $593,7004 bd3 ba2.6k sqft1181 Birks Ln, Virginia Beach, VA 23464Off Market
- $654,4004 bd3 ba3k sqft4672 Berrywood Rd, Virginia Beach, VA 23464Off Market
- $698,1004 bd2 ba3.2k sqft4677 Berrywood Rd, Virginia Beach, VA 23464Off Market
- $645,2004 bd3 ba3k sqft1177 Birks Ln, Virginia Beach, VA 23464Off Market
Nearby schools
GreatSchools rating
- 7/10Providence Elementary SchoolGrades: PK-5Distance: 1.5 mi
- 7/10Kempsville Middle SchoolGrades: 6-8Distance: 1.5 mi
- 7/10Kempsville High SchoolGrades: 9-12Distance: 2 mi
Schools provided by the listing agent
- Elementary: Providence Elementary
- Middle: Kempsville Middle
- High: Kempsville
Source: REIN Inc.. This data may not be complete. We recommend contacting the local school district to confirm school assignments for this home.
Sell for more on Zillow
Get a Zillow Showcase℠ listing at no additional cost and you could sell for .
$645,400
2% more
+$12,908
With Zillow Showcase(estimated)
$658,308
Sell for more on Zillow
Get a Zillow Showcase℠ listing at no additional cost and you could sell for .
$645,400
2% more
+$12,908
With Zillow Showcase(estimated)
$658,308
- Virginia
- Virginia Beach City
- Virginia Beach
- 23464
- Acredale
- 4680 Berrywood Rd
