NEW ROOF INSTALLED 2024!!! Welcome to the perfect family home, nestled in the heart of Windermere, Florida. This stunning single-family home provides a spacious layout with plenty of room to grow, featuring 5 bedrooms, 3 bathrooms, bonus room, and a sprawling open-concept living area. As you enter, you are greeted with a formal living and dining space with soaring two-story ceilings! The gourmet kitchen, complete with butler's pantry, is a chef's dream with its 42" cabinets, granite countertops, and stainless steel appliances, including a gas range! The large island provides ample workspace for your culinary creations and is perfect for hosting friends and family. The kitchen has a great casual dining space and flows seamlessly into the great room, allowing for easy entertaining or family time. Just off the great room is a guest bedroom and full bath. As you reach the second floor, you are greeted with a large bonus room ideal for use as a theater room, workout area or play room. You will love the spacious primary bedroom retreat, which boasts a sizable walk-in closet with shelving, a luxurious ensuite with quartz countertops, dual sinks, and a spa like walk-in shower with seamless glass enclosure. Located down the hall you will find bedrooms 2, 3 and 4 as well as another full bath! Enjoy outdoor living in your very own fully fenced yard! The covered lanai and paver extension with pergola is perfect for al fresco dining, especially with the built grill. The backyard offers plenty of room for the whole family and includes a fun play set for the little ones. The Summerport amenities include community clubhouse, resort-style pool, fitness center, playgrounds, outdoor walking paths, parks, nature/bike trails, basketball and tennis courts, plus a fishing pier on Walsh pond. The community prides itself on its family friendly environment making it one of the most desirable communities to live in. It’s also minutes from local theme parks, A-rated schools, restaurants, and shops. A/C units (2019), New carpet (2023), Tankless water heater (2023), Vinyl fence (2019) Experience Florida living at its finest – make this stunning home yours today!
Sold for $720,000
Zillow last checked:
Listing updated:
Bought with:
Ron Verzaro, II, 3294721
KELLER WILLIAMS ADVANTAGE REALTY
Source: Stellar MLS,MLS#: O6172024 Originating MLS: Osceola
Originating MLS: Osceola
Price history
| Date | Event | Price |
|---|---|---|
| 4/25/2024 | Sold | $720,000-4%$224/sqft |
Source:  Stellar MLS #O6172024 Report a problem Stellar MLS #O6172024 Report a problem | ||
| 3/26/2024 | Pending sale | $750,000$233/sqft |
Source: Stellar MLS #O6172024 Report a problem | ||
| 2/12/2024 | Price change | $750,000-1.3%$233/sqft |
Source: Stellar MLS #O6172024 Report a problem | ||
| 1/20/2024 | Listed for sale | $760,000+72.7%$236/sqft |
Source: Stellar MLS #O6172024 Report a problem | ||
| 7/30/2019 | Sold | $440,000-2.2%$137/sqft |
Source: Public Record Report a problem | ||
| 6/14/2019 | Pending sale | $449,900$140/sqft |
Source: Winter Park - WEICHERT, REALTORS - Hallmark Properties #O5782574 Report a problem | ||
| 5/8/2019 | Listed for sale | $449,900+48.8%$140/sqft |
Source: WEICHERT REALTORS HALLMARK PROPERTIES #O5782574 Report a problem | ||
| 7/10/2008 | Sold | $302,428-24.6%$94/sqft |
Source: Public Record Report a problem | ||
| 9/21/2006 | Sold | $401,200$125/sqft |
Source: Public Record Report a problem | ||
Nearby homes
- $667,7005 bd4 ba2.9k sqft4674 Blue Major Dr, Windermere, FL 34786Off Market
- $633,8005 bd3 ba2.9k sqft4686 Blue Major Dr, Windermere, FL 34786Off Market
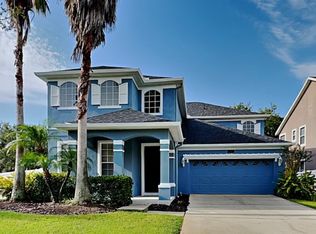
- $647,1004 bd2 ba2.6k sqft4668 Blue Major Dr, Windermere, FL 34786Off Market
- $567,3004 bd3 ba2.6k sqft4661 Indian Deer Rd, Windermere, FL 34786Off Market
Get a cash offer in 3 minutes
Find out how much your home could sell for in as little as 3 minutes with a no-obligation cash offer.
Estimated market value
$712,900
