Welcome Home to Space, Serenity & Sophistication in the Heart of Forsyth County Nestled in one of Cumming’s most desirable communities, this stunning 3-sided brick traditional is more than a house—it’s the lifestyle upgrade you’ve been waiting for. Located in the award-winning Forsyth County School District and minutes from Vickery Village, the Big Creek Greenway, and Cumming City Center, this 4-bedroom, 4.5-bath home on a tranquil 0.71-acre lot offers the rare blend of convenience, comfort, and character. Step inside and feel the thoughtfully designed floor plan open up around you. Whether you're working from the private home office, hosting holidays in the formal dining room, or relaxing in the sun-drenched family room with its vaulted ceilings, stone fireplace, and built-in shelving, every corner invites you to slow down and stay awhile. The heart of the home is the updated kitchen, complete with stainless steel appliances, double ovens, and crisp white cabinetry—a perfect place to gather and create. Upstairs, find four generously sized bedrooms, including a grand master suite with trey ceilings, French door entry, and a spa-like bath featuring a jetted tub, walk-in shower, and dual vanities. One of the secondary bedrooms even boasts its own private en suite—ideal for guests or teens. And then there's the sunroom—a light-filled retreat with panoramic views of the serene backyard and meandering creek. Outside, the magic continues with a screened-in outdoor living space, complete with tongue and groove ceiling, with cozy fireplace with space for your TV—the ultimate setting for fall football nights or peaceful morning coffee. Need more space? The finished basement adds room for recreation, guests, or multigenerational living, with a full bath, workshop, and extra storage to boot. This home is more than just well-kept—it’s intentionally upgraded, beautifully landscaped, and ready for its next chapter. Whether you're a growing family, an entertainer at heart, or simply seeking space and serenity with easy access to everything, this home checks every box. Schedule your private tour today and experience the perfect balance of nature, neighborhood, and next-level living.
Closed
$750,000
4680 Brighton Lake Dr, Cumming, GA 30040
4beds
4,888sqft
Single Family Residence, Residential
Built in 1999
0.71 Acres Lot
$744,100 Zestimate®
$153/sqft
$4,321 Estimated rent
Home value
$744,100
$692,000 - $796,000
$4,321/mo
Zestimate® history
Owner options
List your home for rent
$4,321/mo
Rent Zestimate®
Find your next renter with Zillow Rental Manager. Plus, with online applications, you can quickly screen prospective tenants – for free.
$4,321/mo
Rent Zestimate®
Refinance and save
$5,367/mo
Est. payment
Refinancing to a lower rate could help reduce your monthly payments and save thousands over the life of the loan.
$5,367/mo
Est. payment
Explore your selling options
Work with a Zillow partner agent
Leverage their expertise and Zillow's premium Showcase listings to get your home seen by more buyers.
Get startedList with your own agent
Get your home in front of millions of buyers by listing it on Zillow.
Learn how to do itSell it yourself
Take full control of how buyers see your home on Zillow by listing For Sale by Owner (FSBO).
List your homeWhat's special
Finished basementStone fireplaceCozy fireplaceMultigenerational livingPanoramic viewsPrivate home officeUpdated kitchen
Zillow last checked:
Listing updated:
Listed by:
Timothy Gibson,
Keller Williams Realty Community Partners
Bought with:
Bonnie Espy, 386355
Berkshire Hathaway HomeServices Georgia Properties
Source: FMLS GA,MLS#: 7577343
Facts & features
Interior
Bedrooms & bathrooms
- Bedrooms: 4
- Bathrooms: 5
- Full bathrooms: 4
- 1/2 bathrooms: 1
Rooms
- Room types: Basement, Office, Sun Room, Workshop
Primary bedroom
- Features: Oversized Master, Sitting Room
- Level: Oversized Master, Sitting Room
Bedroom
- Features: Oversized Master, Sitting Room
Primary bathroom
- Features: Double Vanity, Separate Tub/Shower, Whirlpool Tub
Dining room
- Features: Seats 12+, Separate Dining Room
Kitchen
- Features: Cabinets White, Stone Counters, View to Family Room
Heating
- Central
Cooling
- Ceiling Fan(s), Central Air
Appliances
- Included: Dishwasher, Double Oven, Gas Range
- Laundry: Main Level, Mud Room
Features
- Bookcases, Central Vacuum, Crown Molding, Double Vanity, Entrance Foyer 2 Story, High Ceilings 10 ft Main, High Speed Internet, Tray Ceiling(s), Walk-In Closet(s)
- Flooring: Carpet, Hardwood, Tile
- Windows: Double Pane Windows
- Basement: Exterior Entry,Finished,Finished Bath,Full,Interior Entry,Walk-Out Access
- Number of fireplaces: 2
- Fireplace features: Factory Built, Family Room, Gas Log, Outside
- Common walls with other units/homes: No Common Walls
Interior area
- Total structure area: 4,888
- Total interior livable area: 4,888 sqft
- Finished area above ground: 3,329
- Finished area below ground: 1,559
Property
Parking
- Total spaces: 2
- Parking features: Driveway, Garage, Garage Door Opener
- Garage spaces: 2
- Has uncovered spaces: Yes
Accessibility
- Accessibility features: None
Features
- Levels: Two
- Stories: 2
- Patio & porch: Deck, Rear Porch, Screened
- Exterior features: Rain Gutters, Rear Stairs, No Dock
- Pool features: None
- Has spa: Yes
- Spa features: Bath, None
- Fencing: Back Yard
- Has view: Yes
- View description: Neighborhood
- Waterfront features: None
- Body of water: None
Lot
- Size: 0.71 Acres
- Features: Back Yard, Creek On Lot
Details
- Additional structures: None
- Parcel number: 080 099
- Other equipment: None
- Horse amenities: None
Construction
Type & style
- Home type: SingleFamily
- Architectural style: Traditional
- Property subtype: Single Family Residence, Residential
Materials
- Brick 3 Sides
- Foundation: Concrete Perimeter
- Roof: Shingle
Condition
- Resale
- New construction: No
- Year built: 1999
Details
- Warranty included: Yes
Utilities & green energy
- Electric: 110 Volts
- Sewer: Septic Tank
- Water: Public
- Utilities for property: Electricity Available, Water Available
Green energy
- Energy efficient items: None
- Energy generation: None
Community & HOA
Community
- Features: Clubhouse, Homeowners Assoc, Lake, Playground, Pool
- Security: Carbon Monoxide Detector(s), Smoke Detector(s)
- Subdivision: Brighton Lake
HOA
- Has HOA: Yes
- HOA fee: $850 annually
Location
- Region: Cumming
Financial & listing details
- Price per square foot: $153/sqft
- Tax assessed value: $620,880
- Annual tax amount: $6,244
- Date on market: 5/29/2025
- Cumulative days on market: 25 days
- Electric utility on property: Yes
- Road surface type: Asphalt
Price history
| Date | Event | Price |
|---|---|---|
| 8/15/2025 | Sold | $750,000+1.5%$153/sqft |
Source:  FMLS GA #7577343 Report a problem FMLS GA #7577343 Report a problem | ||
| 7/7/2025 | Pending sale | $739,000$151/sqft |
Source: FMLS GA #7577343 Report a problem | ||
| 6/8/2025 | Listed for sale | $739,000$151/sqft |
Source: FMLS GA #7577343 Report a problem | ||
| 6/8/2025 | Pending sale | $739,000$151/sqft |
Source: FMLS GA #7577343 Report a problem | ||
| 5/29/2025 | Listed for sale | $739,000+140.7%$151/sqft |
Source:  GAMLS #10531168 Report a problem GAMLS #10531168 Report a problem | ||
| 3/5/2003 | Sold | $307,000+13.3%$63/sqft |
Source: Public Record Report a problem | ||
| 8/16/1999 | Sold | $270,900$55/sqft |
Source: Public Record Report a problem | ||
Public tax history
| Year | Property taxes | Tax assessment |
|---|---|---|
| 2025 | $6,090 -2.5% | $248,352 -2.5% |
| 2024 | $6,244 +6.4% | $254,612 +6.8% |
| 2023 | $5,867 +17.3% | $238,340 +26.9% |
| 2022 | $5,000 +13.9% | $187,888 +18.2% |
| 2021 | $4,389 +0.4% | $158,932 +0.4% |
| 2020 | $4,373 +3.8% | $158,360 +3.9% |
| 2019 | $4,213 +8.2% | $152,348 +8.6% |
| 2017 | $3,894 +6.4% | $140,308 +6.4% |
| 2016 | $3,661 | $131,908 +2.2% |
| 2015 | $3,661 +15.5% | $129,108 +7.8% |
| 2014 | $3,170 +12.8% | $119,740 +13% |
| 2013 | $2,810 +9% | $105,940 +9.2% |
| 2012 | $2,578 -19.3% | $96,996 -19.2% |
| 2011 | $3,195 | $120,012 |
| 2010 | -- | -- |
| 2009 | -- | -- |
| 2008 | -- | -- |
| 2007 | -- | $126,040 |
| 2006 | $2,746 +1.6% | $126,040 +1.6% |
| 2005 | $2,703 | $124,040 |
| 2004 | $2,703 +2.7% | $124,040 |
| 2003 | $2,633 +7.1% | -- |
| 2002 | $2,459 +16.7% | -- |
| 2001 | $2,106 +0.8% | -- |
| 2000 | $2,089 | -- |
Find assessor info on the county website
Neighborhood: 30040
Nearby homes
- $725,7006 bd5 ba4.5k sqft4690 Brighton Lake Dr, Cumming, GA 30040Off Market
- $783,6006 bd5 ba4.1k sqft4670 Brighton Lake Dr, Cumming, GA 30040Off Market
- $645,0004 bd2 ba2.9k sqft4710 Brighton Lake Dr, Cumming, GA 30040Off Market
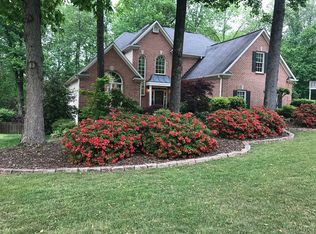
- $743,1005 bd5 ba3.1k sqft4660 Brighton Lake Dr, Cumming, GA 30040Off Market
- $692,5004 bd3 ba3.3k sqft4720 Brighton Lake Dr, Cumming, GA 30040Off Market
- $679,4005 bd5 ba4.1k sqft4675 Brighton Lake Dr, Cumming, GA 30040Off Market
- $698,8006 bd4 ba3.9k sqft4685 Brighton Lake Dr, Cumming, GA 30040Off Market
- $671,9005 bd4 ba4.2k sqft4655 Brighton Lake Dr, Cumming, GA 30040Off Market
Nearby schools
GreatSchools rating
- 9/10Vickery Creek Elementary SchoolGrades: PK-5Distance: 2.2 mi
- 8/10Vickery Creek Middle SchoolGrades: 6-8Distance: 2 mi
- 9/10West Forsyth High SchoolGrades: 9-12Distance: 1.1 mi
Schools provided by the listing agent
- Elementary: Vickery Creek
- Middle: Vickery Creek
- High: West Forsyth
Source: FMLS GA. This data may not be complete. We recommend contacting the local school district to confirm school assignments for this home.
Get a cash offer in 3 minutes
Find out how much your home could sell for in as little as 3 minutes with a no-obligation cash offer.
Estimated market value
$744,100
Get a cash offer in 3 minutes
Find out how much your home could sell for in as little as 3 minutes with a no-obligation cash offer.
Estimated market value
$744,100
- Georgia
- Forsyth County
- Cumming
- 30040
- 4680 Brighton Lake Dr
Nearby cities
Nearby neighborhoods
Nearby zip codes
Other Cumming Topics
