Discover your secluded oasis on this half-acre lot nestled at the end of a cul-de-sac, surrounded by mature trees and lush landscaping. This exceptional property features 4 bedrooms, 4 bathrooms, and a spacious 3-car garage.
Inside, a gourmet kitchen with granite countertops and stainless steel appliances opens to a living room with a cozy fireplace as well as a relaxing sunroom. The master suite offers a full bathroom and 2 closets. On the lower level you will find a finished walkout basement, perfect for entertaining! Outside, the expansive patio is ideal for dining, while a relaxing hot tub amidst landscaped gardens offers ultimate relaxation. Located in a peaceful neighborhood with convenient access to amenities, parks, and shops.
Don’t miss the opportunity to make this serene retreat yours. Schedule a private showing today to experience the unmatched beauty and comfort of this remarkable property!
Closed
$351,000
4680 Charlane Cir NW, Canton, OH 44718
4beds
3,232sqft
Single Family Residence
Built in 1977
0.59 Acres Lot
$382,300 Zestimate®
$109/sqft
$2,828 Estimated rent
Home value
$382,300
$363,000 - $401,000
$2,828/mo
Zestimate® history
Owner options
List your home for rent
$2,828/mo
Rent Zestimate®
Find your next renter with Zillow Rental Manager. Plus, with online applications, you can quickly screen prospective tenants – for free.
$2,828/mo
Rent Zestimate®
Refinance and save
$2,290/mo
Est. payment
Refinancing to a lower rate could help reduce your monthly payments and save thousands over the life of the loan.
$2,290/mo
Est. payment
Explore your selling options
Work with a Zillow partner agent
Leverage their expertise and Zillow's premium Showcase listings to get your home seen by more buyers.
Get startedList with your own agent
Get your home in front of millions of buyers by listing it on Zillow.
Learn how to do itSell it yourself
Take full control of how buyers see your home on Zillow by listing For Sale by Owner (FSBO).
List your homeWhat's special
Zillow last checked:
Listing updated:
Listed by:
Brandon J Hodgkiss bhodgkiss@kw.com330-564-5508,
Keller Williams Chervenic Rlty,
Hunter D Goudy 330-401-1090,
Keller Williams Chervenic Rlty
Bought with:
Julie K Rearick, 2005015491
Cutler Real Estate
Source: MLS Now,MLS#: 5049491 Originating MLS: Akron Cleveland Association of REALTORS
Originating MLS: Akron Cleveland Association of REALTORSFacts & features
Interior
Bedrooms & bathrooms
- Bedrooms: 4
- Bathrooms: 4
- Full bathrooms: 2
- 1/2 bathrooms: 2
- Main level bathrooms: 1
Primary bedroom
- Description: Flooring: Carpet
- Level: Second
- Dimensions: 16 x 13
Bedroom
- Description: Flooring: Carpet
- Level: Second
- Dimensions: 10 x 9
Bedroom
- Description: Flooring: Carpet
- Level: Second
- Dimensions: 18 x 10
Bedroom
- Description: Flooring: Carpet
- Level: Second
- Dimensions: 12 x 12
Dining room
- Description: Flooring: Laminate
- Level: First
- Dimensions: 11 x 12
Kitchen
- Description: Flooring: Hardwood
- Level: First
- Dimensions: 21 x 13
Living room
- Description: Main Living Room,Flooring: Laminate
- Level: First
- Dimensions: 13 x 20
Living room
- Description: Off of the Kitchen,Flooring: Carpet
- Level: First
- Dimensions: 21 x 13
Living room
- Description: Flooring: Laminate
- Level: Lower
- Dimensions: 29 x 13
Mud room
- Description: Flooring: Ceramic Tile
- Level: Lower
- Dimensions: 27 x 11
Sunroom
- Description: Flooring: Ceramic Tile
- Level: First
- Dimensions: 16 x 18
Utility room
- Description: Flooring: Concrete
- Level: Lower
- Dimensions: 27 x 13
Heating
- Forced Air, Gas
Cooling
- Central Air
Appliances
- Included: Dryer, Dishwasher, Disposal, Microwave, Range, Refrigerator, Water Softener, Washer
Features
- Basement: Full
- Number of fireplaces: 1
- Fireplace features: Gas
Interior area
- Total structure area: 3,232
- Total interior livable area: 3,232 sqft
- Finished area above ground: 2,207
- Finished area below ground: 1,025
Property
Parking
- Total spaces: 3
- Parking features: Attached, Garage
- Attached garage spaces: 3
Features
- Levels: Two
- Stories: 2
- Patio & porch: Patio
- Exterior features: Fire Pit, Gas Grill
- Has spa: Yes
- Spa features: Hot Tub
- Fencing: None
Lot
- Size: 0.59 Acres
Details
- Additional structures: Shed(s)
- Parcel number: 01606015
Construction
Type & style
- Home type: SingleFamily
- Architectural style: Colonial
- Property subtype: Single Family Residence
Materials
- Brick, Vinyl Siding
- Roof: Asphalt,Fiberglass
Condition
- Year built: 1977
Utilities & green energy
- Sewer: Public Sewer
- Water: Public
Community & HOA
Community
- Security: Carbon Monoxide Detector(s), Smoke Detector(s)
- Subdivision: Mari Hill
HOA
- Has HOA: No
Location
- Region: Canton
Financial & listing details
- Price per square foot: $109/sqft
- Tax assessed value: $344,700
- Annual tax amount: $3,632
- Date on market: 7/10/2024
- Cumulative days on market: 20 days
- Listing terms: Cash,Conventional,FHA,VA Loan
Price history
| Date | Event | Price |
|---|---|---|
| 9/6/2024 | Sold | $351,000-6.4%$109/sqft |
Source:  MLS Now #5049491 Report a problem MLS Now #5049491 Report a problem | ||
| 7/30/2024 | Pending sale | $374,999$116/sqft |
Source: MLS Now #5049491 Report a problem | ||
| 7/10/2024 | Listed for sale | $374,999+87.5%$116/sqft |
Source: MLS Now #5049491 Report a problem | ||
| 12/4/2017 | Listing removed | $200,000$62/sqft |
Source: Howard Hanna - Green / Uniontown #3932549 Report a problem | ||
| 12/4/2017 | Pending sale | $200,000+1.5%$62/sqft |
Source: Howard Hanna - Green / Uniontown #3932549 Report a problem | ||
| 11/30/2017 | Sold | $197,000-1.5%$61/sqft |
Source:  MLS Now #3932549 Report a problem MLS Now #3932549 Report a problem | ||
| 9/26/2017 | Listed for sale | $200,000+18.3%$62/sqft |
Source: Howard Hanna - Green / Uniontown #3932549 Report a problem | ||
| 11/6/1996 | Sold | $169,000$52/sqft |
Source: Public Record Report a problem | ||
Public tax history
| Year | Property taxes | Tax assessment |
|---|---|---|
| 2024 | $5,502 +51.5% | $120,650 +65.3% |
| 2023 | $3,632 +0.5% | $72,980 |
| 2022 | $3,615 -0.4% | $72,980 |
| 2021 | $3,629 +9.8% | $72,980 +15.6% |
| 2020 | $3,306 | $63,110 |
| 2019 | $3,306 | $63,110 |
| 2018 | $3,306 +8% | $63,110 +13.5% |
| 2017 | $3,061 -0.7% | $55,590 |
| 2016 | $3,081 -1.2% | $55,590 |
| 2015 | $3,119 | $55,590 +13.7% |
| 2014 | $3,119 +120.7% | $48,900 |
| 2013 | $1,413 | $48,900 |
| 2012 | -- | $48,900 -5.3% |
| 2011 | -- | $51,660 -0.2% |
| 2010 | -- | $51,770 |
| 2009 | $2,765 +3.2% | -- |
| 2008 | $2,680 -2.8% | -- |
| 2007 | $2,758 +2% | -- |
| 2005 | $2,703 +1.7% | -- |
| 2004 | $2,657 +5.8% | -- |
| 2003 | $2,512 +4.9% | -- |
| 2002 | $2,395 -0.2% | -- |
| 2001 | $2,401 +9% | -- |
| 2000 | $2,202 | -- |
Find assessor info on the county website
Neighborhood: 44718
Nearby homes
- $335,5004 bd3 ba2.6k sqft5410 Maureen Dr NW, Canton, OH 44718Off Market
- $307,0003 bd3 ba1.7k sqft5380 Maureen Dr NW, Canton, OH 44718Off Market
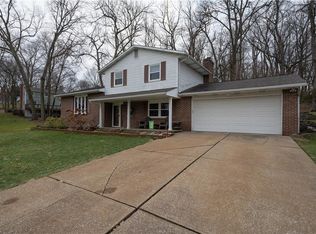
- $282,5004 bd3 ba1.9k sqft4712 Charlane Cir NW, Canton, OH 44718Off Market
- $280,9004 bd2 ba1.7k sqft4598 Edwin Dr NW, Canton, OH 44718Off Market
- $278,9003 bd2 ba1.8k sqft4592 Edwin Dr NW, Canton, OH 44718Off Market
- $402,1003 bd3 ba2.5k sqft4645 Charlane Cir NW, Canton, OH 44718Off Market
- $41,900-- bd-- ba-- sqft4645 Charlane Cir NW, Canton, OH 44718Off Market
- $26,200-- bd-- ba-- sqft4645 Charlane Cir NW, Canton, OH 44718Off Market
Nearby schools
GreatSchools rating
- 8/10Lake Cable Elementary SchoolGrades: K-5Distance: 1.3 mi
- 8/10Jackson Middle SchoolGrades: 6-8Distance: 2.3 mi
- 8/10Jackson High SchoolGrades: 9-12Distance: 2.2 mi
Schools provided by the listing agent
- District: Jackson LSD - 7605
Source: MLS Now. This data may not be complete. We recommend contacting the local school district to confirm school assignments for this home.
Get a cash offer in 3 minutes
Find out how much your home could sell for in as little as 3 minutes with a no-obligation cash offer.
Estimated market value
$382,300
Get a cash offer in 3 minutes
Find out how much your home could sell for in as little as 3 minutes with a no-obligation cash offer.
Estimated market value
$382,300
- Ohio
- Stark County
- Canton
- 44718
- 4680 Charlane Cir NW
Nearby cities
Nearby neighborhoods
Nearby zip codes
Other Canton Topics
