Luxurious Living in a Gated Community Oasis! Welcome to your dream home, where luxury living meets tranquility in this delightful, gated community. This stunning property boasts a grand pool home on 0.24 acres, offering the epitome of comfort and space for you, your family, or guests. The exterior exudes curb appeal with newly painted finishes, a brand-new shingle roof, and pretty landscaping. Welcome home! Step inside to a tiled entrance hall, leading to a half bathroom below the stairs and the heart of the home - the kitchen, with ample counters and storage, is complemented by a spacious dining room and living room area both with stunning views and access to the pool area through sliding patio doors. The living room features a double-height ceiling and high level transom windows, filling the space with beautiful natural light, creating a warm and inviting ambiance. With 5 bedrooms plus a large bonus room currently being used as a sixth bedroom, this home offers spacious living arrangements. For added entertainment options, convert the bonus room into a movie theater or games room. Retreat to the downstairs master suite with stunning views and direct access to the pool area. A second bedroom with an ensuite bath is also conveniently located on the ground floor. Ascend the stairs to discover the larger master bedroom, complete with twin closets, a grand master bathroom, and a loft area overlooking the living space below. Two additional bedrooms and a family bathroom complete the upper level. Enjoy peace and tranquility in your newly resurfaced south-facing pool oasis, overlooking a beautiful, wooded area. The screened-in private oasis includes a large, covered lanai and pool deck, perfect for entertaining, sunbathing, or alfresco dining. Water heater replaced 2024. Ideally situated close to 192, Old Town, and theme parks, with easy access to an abundance of restaurants, specialty stores, and grocery stores, making everyday living a breeze. This home offers the perfect blend of elegance and comfort, creating an idyllic retreat for you and your loved ones. Life doesn’t get much better than this.
Sold for $480,000
$480,000
4680 CUMBRIAN LAKES DRIVE, KISSIMMEE, FL 34746
5beds
2,604sqft
Single Family Residence
Built in 2003
10,587 Square Feet Lot
$506,000 Zestimate®
$184/sqft
$3,682 Estimated rent
Home value
$506,000
$481,000 - $531,000
$3,682/mo
Zestimate® history
Owner options
List your home for rent
$3,682/mo
Rent Zestimate®
Find your next renter with Zillow Rental Manager. Plus, with online applications, you can quickly screen prospective tenants – for free.
$3,682/mo
Rent Zestimate®
Refinance and save
$3,380/mo
Est. payment
Refinancing to a lower rate could help reduce your monthly payments and save thousands over the life of the loan.
$3,380/mo
Est. payment
Explore your selling options
Work with a Zillow partner agent
Leverage their expertise and Zillow's premium Showcase listings to get your home seen by more buyers.
Get startedList with your own agent
Get your home in front of millions of buyers by listing it on Zillow.
Learn how to do itSell it yourself
Take full control of how buyers see your home on Zillow by listing For Sale by Owner (FSBO).
List your homeWhat's special
Zillow last checked:
Listing updated:
Listed by:
Anne Silcock 321-437-8919,
RE/MAX HERITAGE 863-424-2309
Bought with:
Diana Rodriguez, 3478287
ANCHOR REAL ESTATE
Source: Stellar MLS,MLS#: P4930612 Originating MLS: East Polk
Originating MLS: East Polk
Facts & features
Interior
Bedrooms & bathrooms
- Bedrooms: 5
- Bathrooms: 5
- Full bathrooms: 4
- 1/2 bathrooms: 1
Rooms
- Room types: Bonus Room
Primary bedroom
- Features: Ceiling Fan(s), En Suite Bathroom, Dual Closets
- Level: Second
- Dimensions: 16.5x12
Bedroom 2
- Features: Ceiling Fan(s), En Suite Bathroom, Built-in Closet
- Level: First
- Dimensions: 11.5x12
Bedroom 3
- Features: Ceiling Fan(s), En Suite Bathroom, Built-in Closet
- Level: First
- Dimensions: 11.5x12
Bedroom 4
- Features: Built-in Closet
- Level: Second
- Dimensions: 12.5x11
Bedroom 5
- Features: Built-in Closet
- Level: Second
- Dimensions: 11x12
Primary bathroom
- Features: Dual Sinks, Garden Bath, Tub with Separate Shower Stall, Water Closet/Priv Toilet
- Level: Second
- Dimensions: 14x12
Bathroom 1
- Features: Single Vanity
- Level: First
- Dimensions: 7.6x8
Bathroom 2
- Features: Single Vanity
- Level: First
- Dimensions: 6.5x7.5
Bathroom 3
- Features: Single Vanity
- Level: Second
- Dimensions: 8x5
Bonus room
- Features: Ceiling Fan(s), No Closet
- Level: First
- Dimensions: 11x12
Dining room
- Level: First
- Dimensions: 21x11
Kitchen
- Features: Breakfast Bar
- Level: First
- Dimensions: 19x19
Living room
- Features: Ceiling Fan(s)
- Level: First
- Dimensions: 15x12.5
Heating
- Central, Electric
Cooling
- Central Air
Appliances
- Included: Dishwasher, Disposal, Dryer, Electric Water Heater, Exhaust Fan, Microwave, Range, Refrigerator, Washer
- Laundry: In Garage
Features
- Ceiling Fan(s), High Ceilings, Walk-In Closet(s), PrimaryBedroom Upstairs
- Flooring: Carpet, Tile
- Doors: Sliding Doors
- Windows: Blinds, Window Treatments
- Basement: Other
- Has fireplace: No
- Furnished: Yes
Interior area
- Total structure area: 3,282
- Total interior livable area: 2,604 sqft
Property
Parking
- Total spaces: 2
- Parking features: Driveway
- Attached garage spaces: 2
- Has uncovered spaces: Yes
- Details: Garage Dimensions: 19x19
Features
- Levels: Two
- Stories: 2
- Patio & porch: Deck, Front Porch, Rear Porch, Screened
- Exterior features: Irrigation System, Lighting, Sidewalk
- Has private pool: Yes
- Pool features: Child Safety Fence, Deck, Gunite, Heated, In Ground, Lighting, Screen Enclosure
- Spa features: Other
- Has view: Yes
- View description: Pool, Trees/Woods
- Waterfront features: Lake
Lot
- Size: 10,587 Square Feet
- Features: In County, Landscaped, Sidewalk
- Residential vegetation: Trees/Landscaped
Details
- Parcel number: 362528127300010850
- Zoning: RES
- Special conditions: None
Construction
Type & style
- Home type: SingleFamily
- Architectural style: Contemporary
- Property subtype: Single Family Residence
Materials
- Block, Stucco, Wood Frame
- Foundation: Slab
- Roof: Shingle
Condition
- Completed
- New construction: No
- Year built: 2003
Utilities & green energy
- Sewer: Public Sewer
- Water: Public
- Utilities for property: BB/HS Internet Available, Cable Available, Electricity Connected, Phone Available, Public, Sewer Connected, Street Lights, Water Connected
Community & HOA
Community
- Features: Lake, Deed Restrictions, Gated Community - No Guard, Playground, Sidewalks
- Security: Gated Community, Security System Owned, Smoke Detector(s)
- Pet fee: $0 monthly
- Subdivision: CUMBRIAN LAKES RESORT
HOA
- Has HOA: Yes
- Amenities included: Playground
- Services included: Common Area Taxes, Maintenance Grounds, Private Road
- HOA fee: $165 monthly
- HOA name: SENTRY MANAGEMENT - Julie A
- HOA phone: 407-788-6700
Location
- Region: Kissimmee
Financial & listing details
- Price per square foot: $184/sqft
- Tax assessed value: $444,900
- Annual tax amount: $6,069
- Date on market: 5/31/2024
- Cumulative days on market: 81 days
- Listing terms: Cash,Conventional,FHA
- Ownership: Fee Simple
- Total actual rent: 0
- Electric utility on property: Yes
- Road surface type: Paved, Asphalt
Price history
| Date | Event | Price |
|---|---|---|
| 10/8/2024 | Sold | $480,000-3%$184/sqft |
Source:  Stellar MLS #P4930612 Report a problem Stellar MLS #P4930612 Report a problem | ||
| 8/21/2024 | Pending sale | $495,000$190/sqft |
Source: Stellar MLS #P4930612 Report a problem | ||
| 6/1/2024 | Listed for sale | $495,000+79.2%$190/sqft |
Source: Stellar MLS #P4930612 Report a problem | ||
| 4/3/2003 | Sold | $276,200$106/sqft |
Source: Public Record Report a problem | ||
Public tax history
| Year | Property taxes | Tax assessment |
|---|---|---|
| 2025 | $8,070 +25.8% | $444,900 +3.5% |
| 2024 | $6,417 +5.7% | $430,000 +1.9% |
| 2023 | $6,069 +17.9% | $422,100 +33.7% |
| 2022 | $5,147 +11.4% | $315,800 +22.7% |
| 2021 | $4,621 +6.2% | $257,300 +7% |
| 2020 | $4,351 +2.4% | $240,400 +3.8% |
| 2019 | $4,249 | $231,600 +4.4% |
| 2018 | $4,249 +3.3% | $221,900 +5.7% |
| 2017 | $4,113 +3.7% | $209,900 -0.8% |
| 2016 | $3,968 -1.6% | $211,500 -0.7% |
| 2015 | $4,034 +5.9% | $212,900 +9.5% |
| 2014 | $3,808 | $194,400 +2.3% |
| 2013 | -- | $190,100 +2.2% |
| 2012 | -- | $186,000 -2.4% |
| 2011 | -- | $190,500 -12.2% |
| 2010 | -- | $216,900 -13.9% |
| 2009 | -- | $251,900 -16.6% |
| 2008 | -- | $302,200 -10.9% |
| 2006 | -- | $339,200 +27.6% |
| 2005 | -- | $265,800 +370.4% |
| 2004 | -- | $56,500 |
| 2003 | -- | $56,500 |
Find assessor info on the county website
Neighborhood: Cumbrian Lakes
Nearby homes
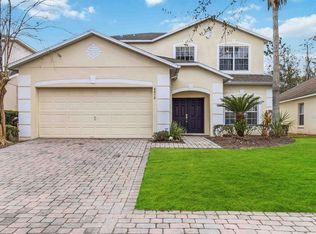
- $425,0004 bd4 ba2.5k sqft4678 Cumbrian Lakes Dr, Kissimmee, FL 34746Sold
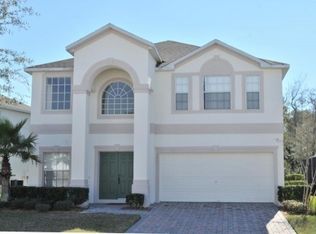
- $462,4004 bd3 ba2.5k sqft4682 Cumbrian Lakes Dr, Kissimmee, FL 34746Off Market
- $--4 bd3 ba1.8k sqft4676 Cumbrian Lakes Dr #ID1248738P, Kissimmee, FL 34746Off Market

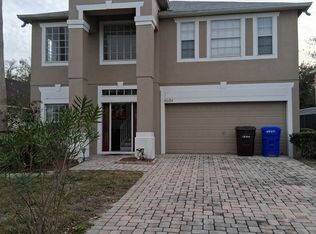
- $3,6004 bd3 ba2.5k sqft4684 Cumbrian Lakes Dr, Kissimmee, FL 34746For Rent
- $397,7004 bd4 ba1.8k sqft4686 Cumbrian Lakes Dr, Kissimmee, FL 34746Off Market
- $443,1004 bd4 ba1.8k sqft4674 Cumbrian Lakes Dr, Kissimmee, FL 34746Off Market
- $406,1004 bd4 ba1.8k sqft4688 Cumbrian Lakes Dr, Kissimmee, FL 34746Off Market
- $394,2004 bd2 ba1.7k sqft4672 Cumbrian Lakes Dr, Kissimmee, FL 34746Off Market
Nearby schools
GreatSchools rating
- 4/10Sunrise Elementary SchoolGrades: PK-5Distance: 1.7 mi
- 5/10Horizon Middle SchoolGrades: 6-8Distance: 1.9 mi
- 4/10Poinciana High SchoolGrades: 9-12Distance: 2.9 mi
Get a cash offer in 3 minutes
Find out how much your home could sell for in as little as 3 minutes with a no-obligation cash offer.
Estimated market value
$506,000
Get a cash offer in 3 minutes
Find out how much your home could sell for in as little as 3 minutes with a no-obligation cash offer.
Estimated market value
$506,000
- Florida
- Osceola County
- Kissimmee
- 34746
- Cumbrian Lakes
- 4680 CUMBRIAN LAKES DRIVE
Nearby cities
Nearby neighborhoods
Nearby zip codes
Other Kissimmee Topics
